Free written scope consultation - allowances, timeline, and change-order rules on paper before a single trade is scheduled
Construction Before & After in Riverside, CA
Photos tell the truth faster than any sales pitch. We’ve remodeled hundreds of Riverside homes, and the pattern is always the same: a dated floor plan that fights the family living in it, a bathroom that survived three decades of hard water, a kitchen where the cabinets stopped closing square sometime around 2009. Before-and-after images show what a written price, a defined scope, and a crew that shows up on time actually produce. Here’s the work.
Styles & brands we work with
Recent Transformations
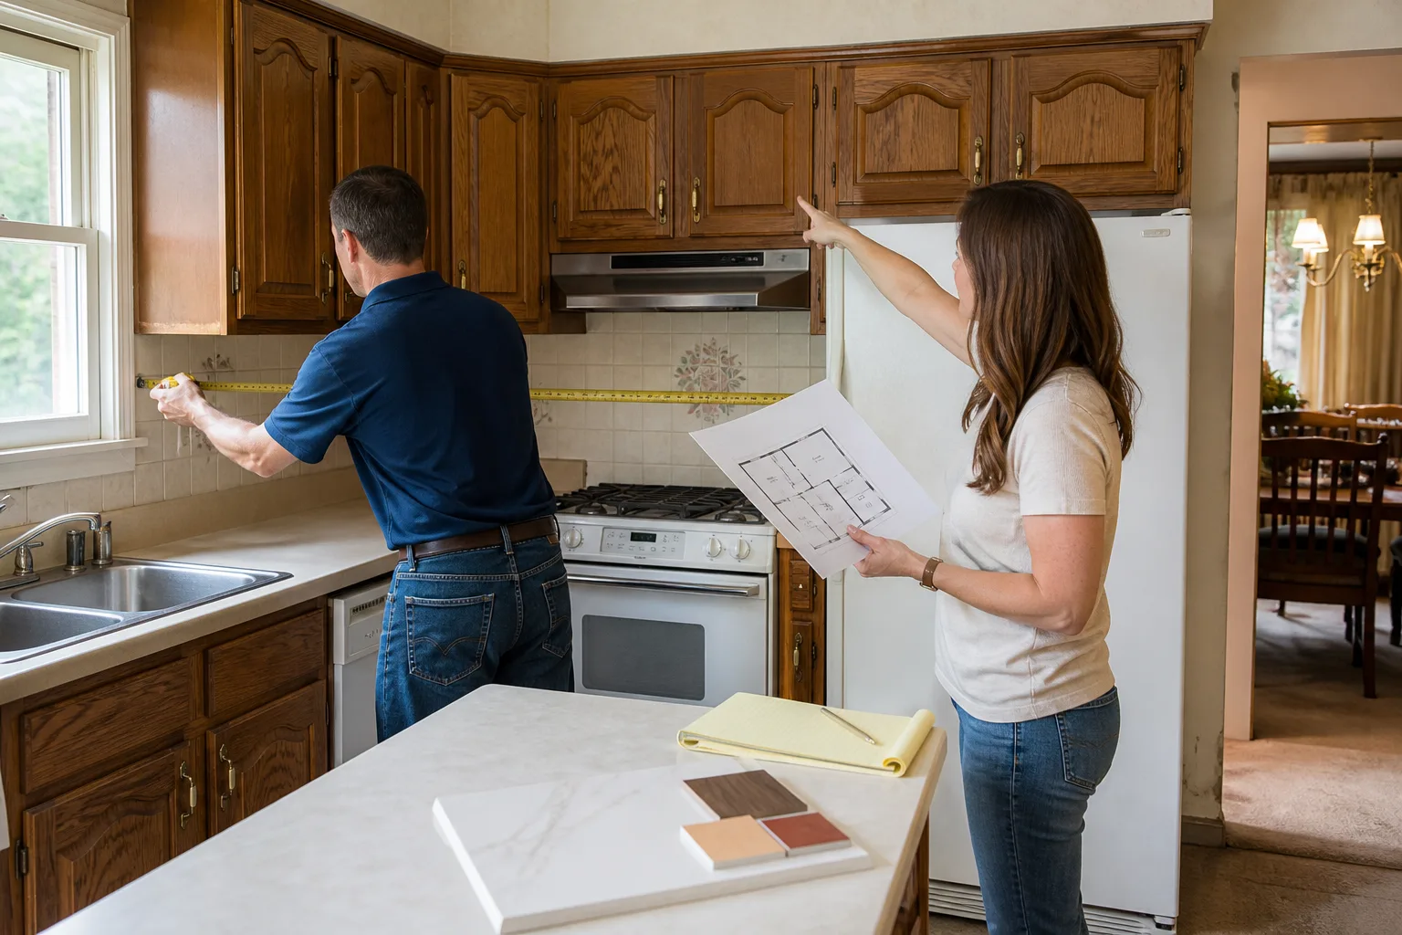
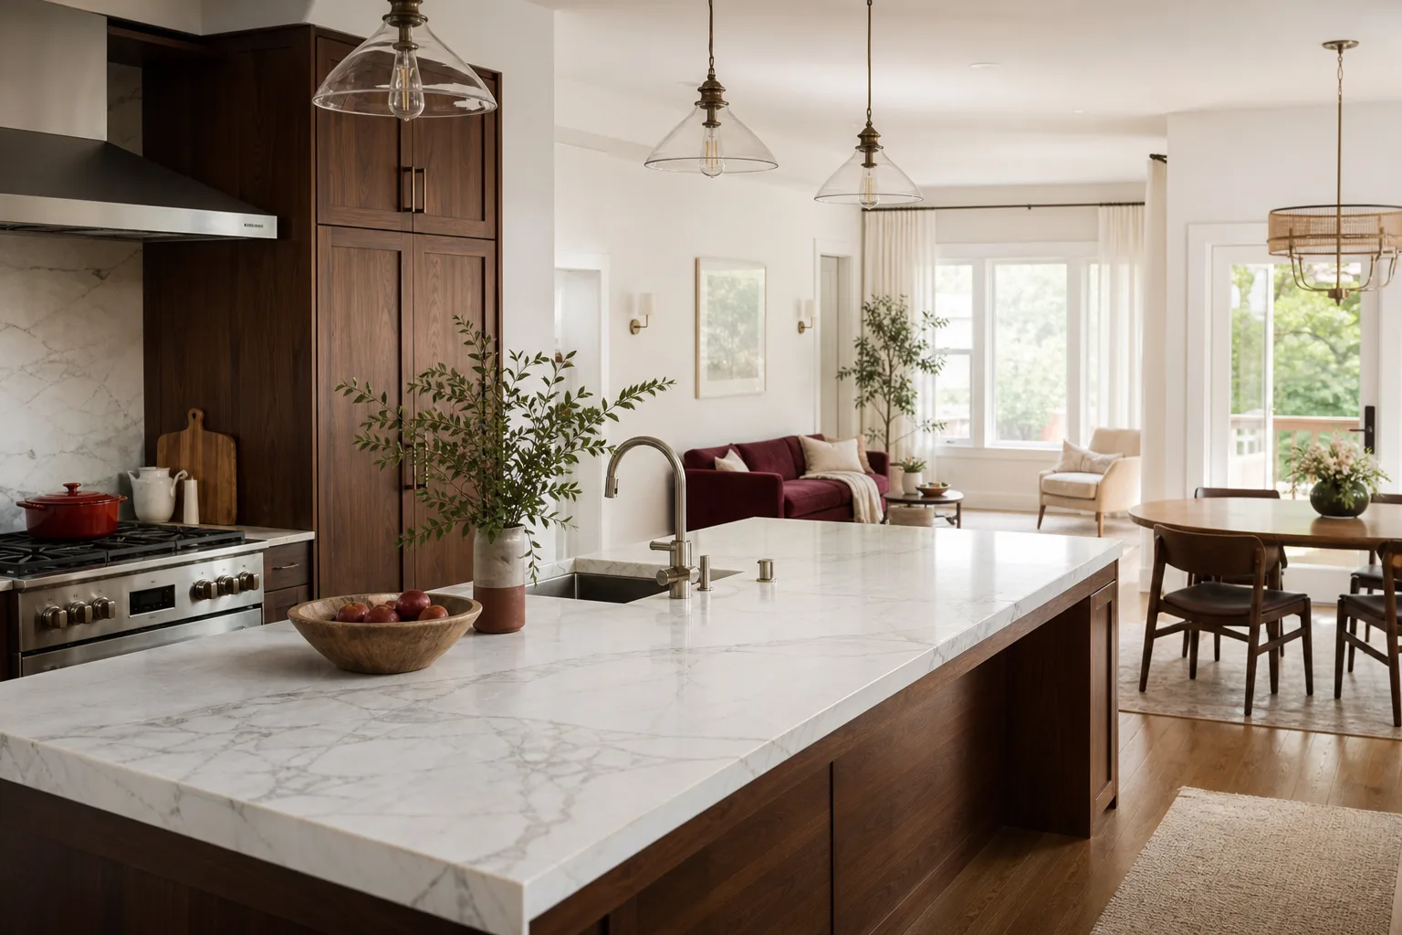
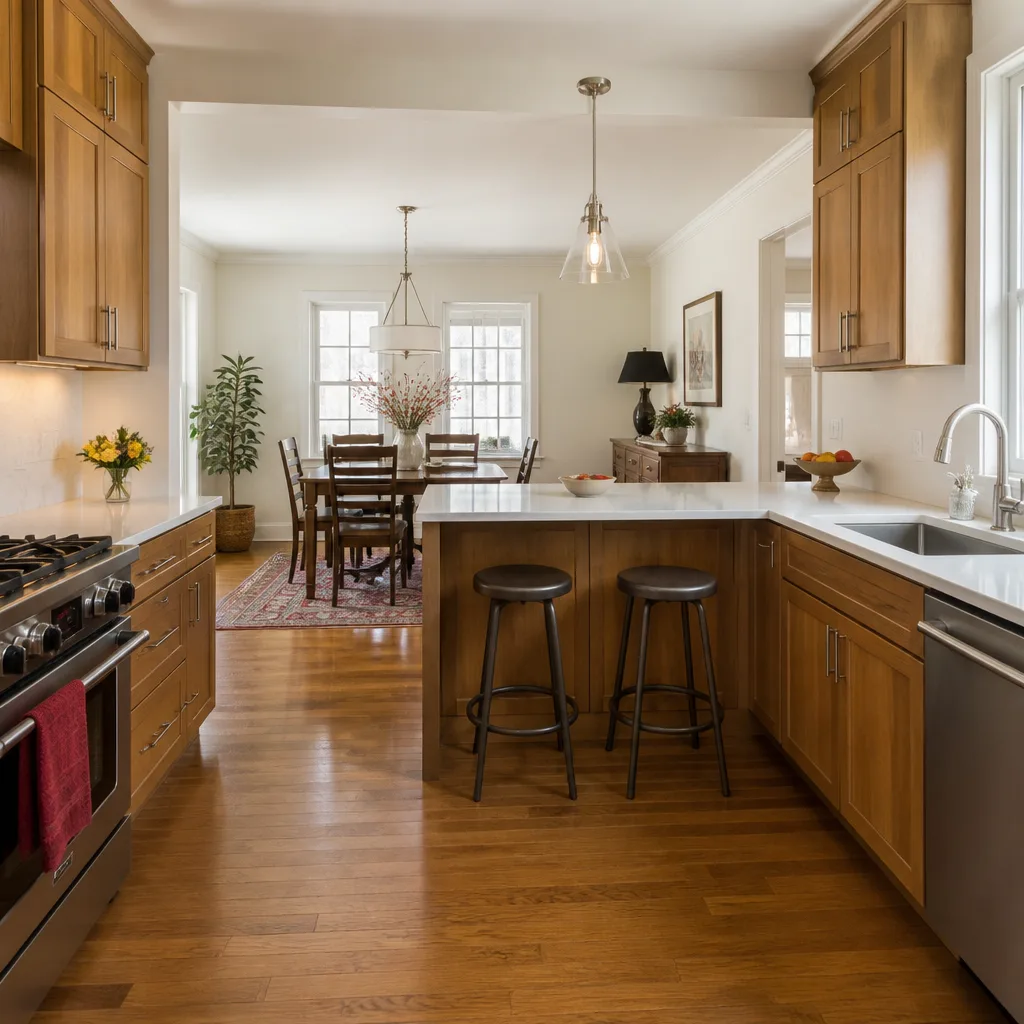
Kitchen Remodel in Mission Grove
 Before
 After
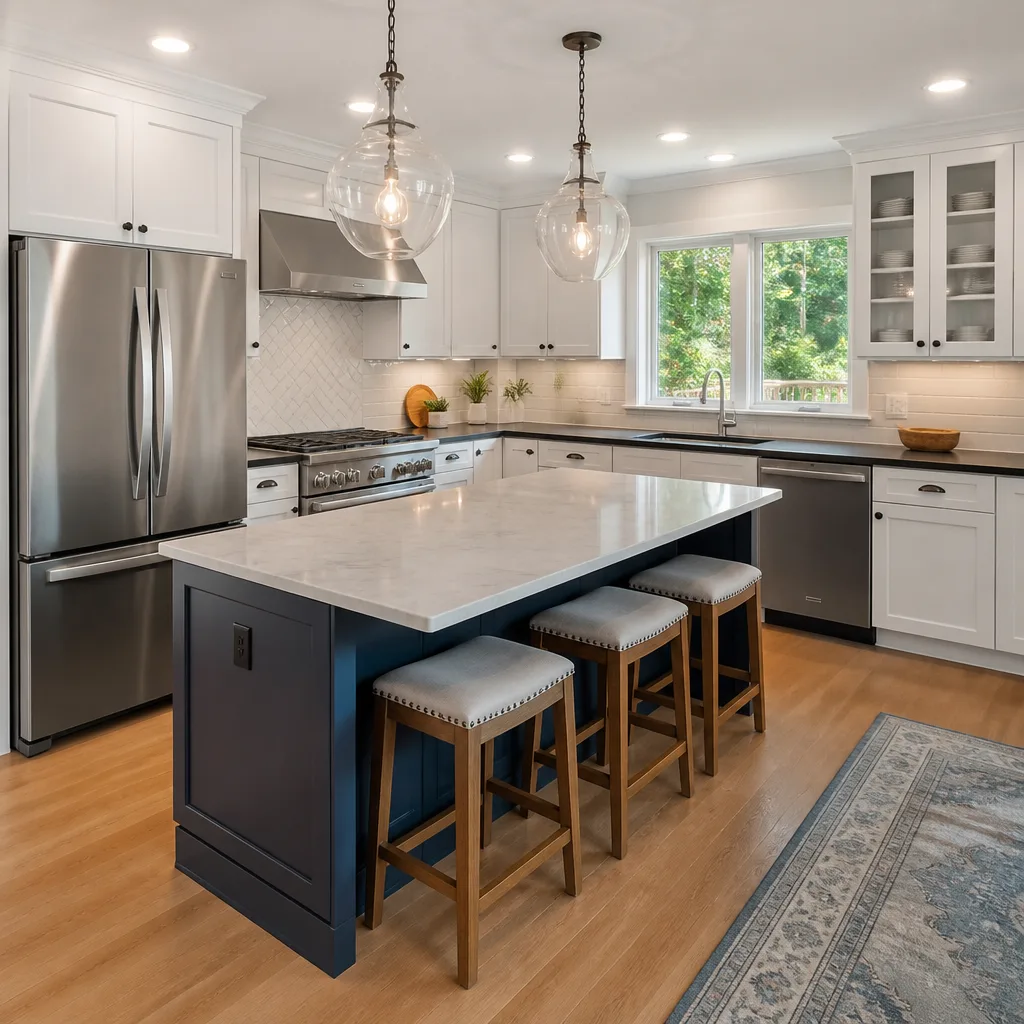
AfterThe problem was a peninsula wall cutting the kitchen off from the family room, plus cabinet boxes that had swollen from years of Riverside’s dry heat and occasional humidity swings. We removed the load-bearing wall with a flush beam engineered to Riverside code, relocated plumbing for a peninsula sink, and ran cabinetry to the ceiling. The result is one continuous sightline from the range to the backyard slider, with Silestone counters and a Blanco sink that handles a family of five without flexing.
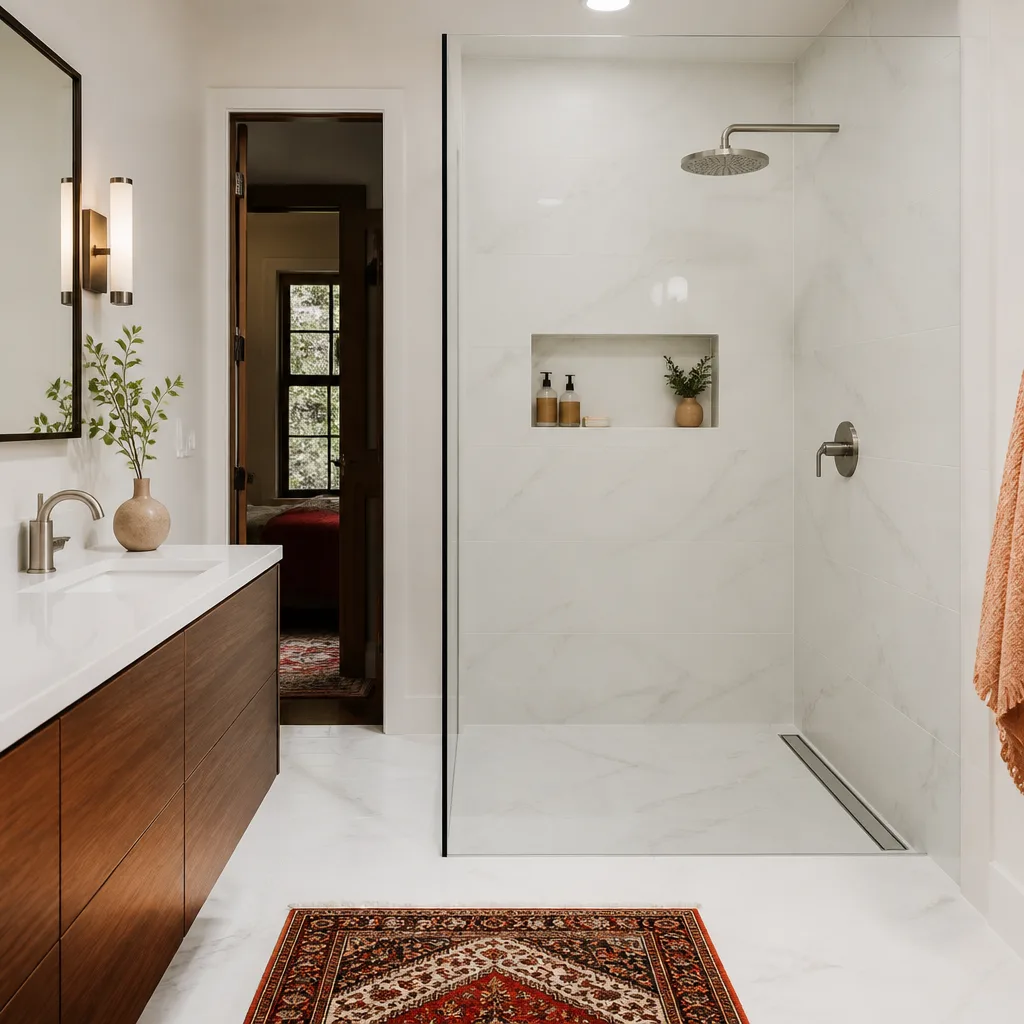
Primary Bathroom Remodel in Alessandro Heights
 Before
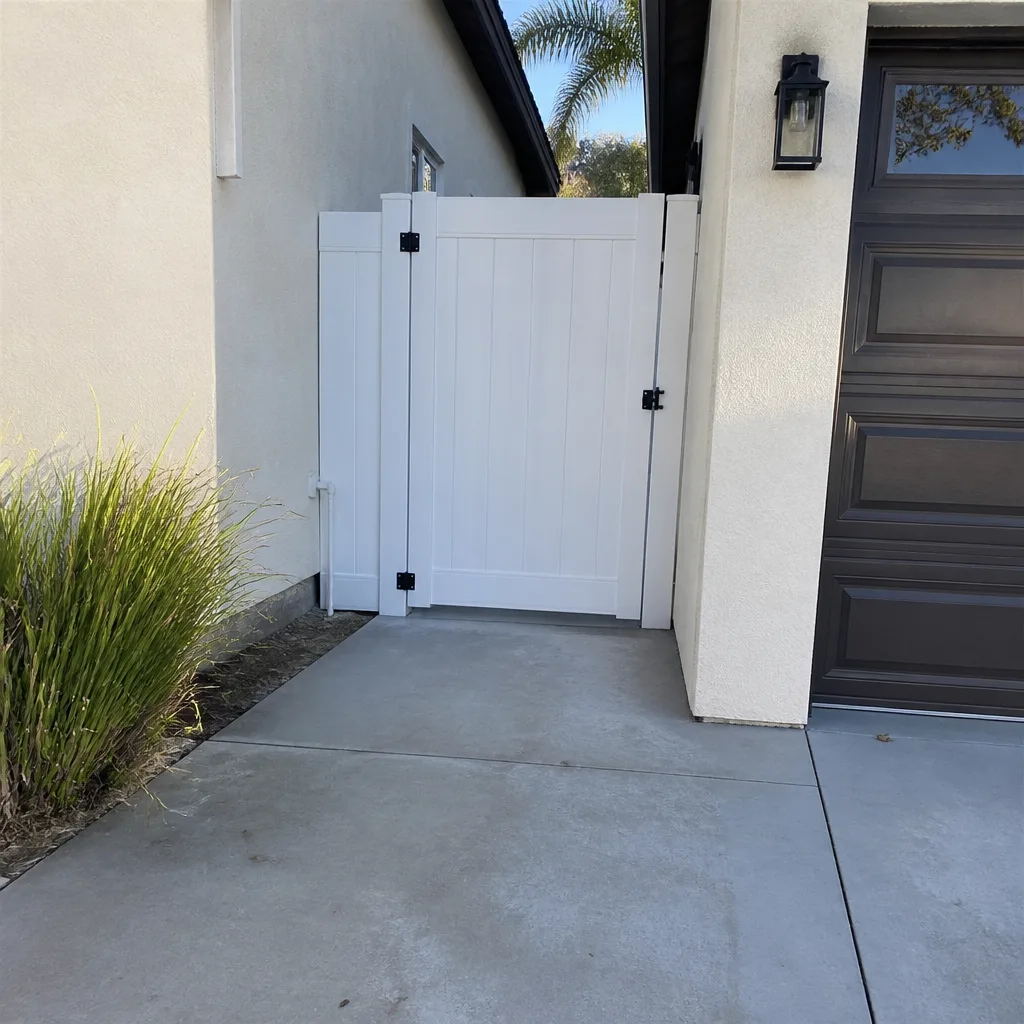 After
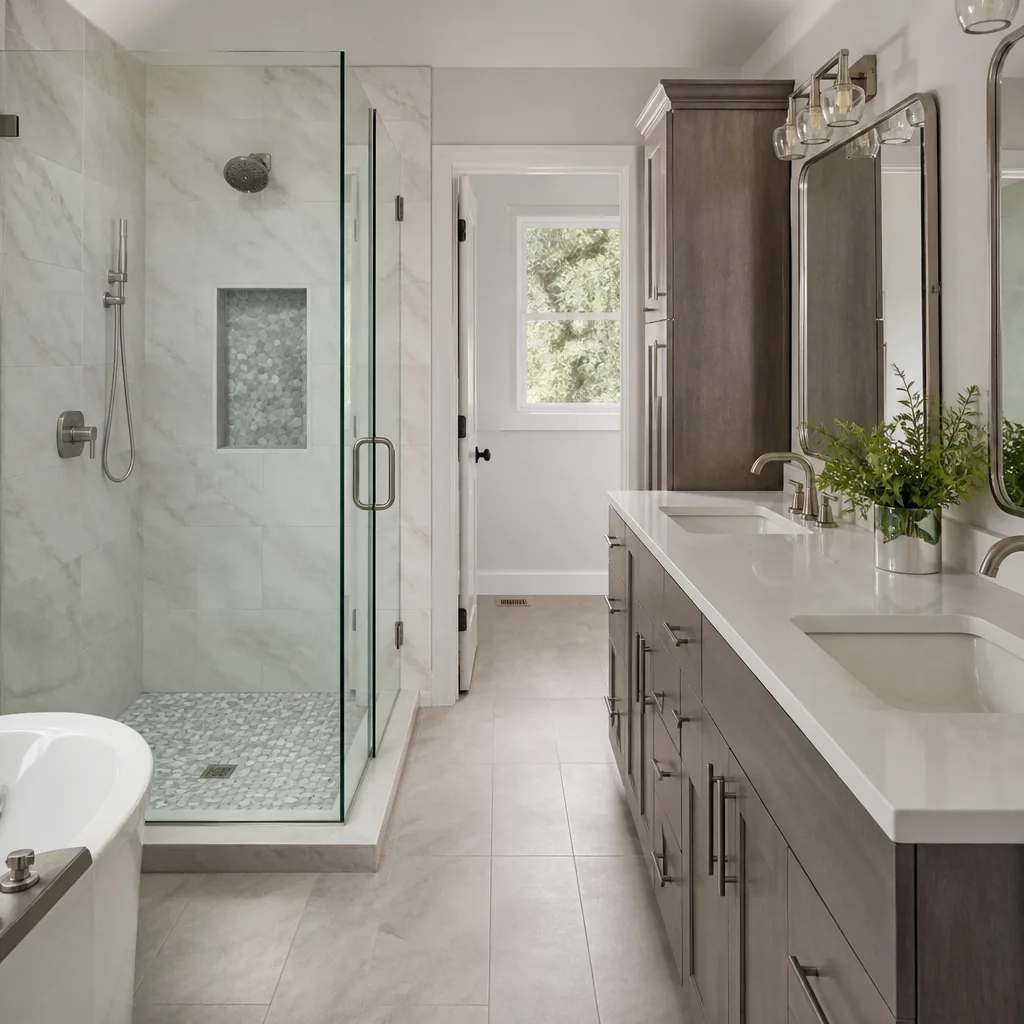
AfterThis one started as a builder-grade bathroom from the early 2000s: a fiberglass tub insert, a single sink that two working adults shared, and vinyl flooring that had begun pulling up at the seams. We gutted it to the studs, re-framed the shower area for a curbless entry, and laid cement board substrate (the moisture-resistant layer behind your tile) before waterproofing with a roll-on membrane. The final build includes a Toto toilet, Grohe thermostatic valve, and radiant heat under porcelain tile, because Riverside mornings in January are no joke.
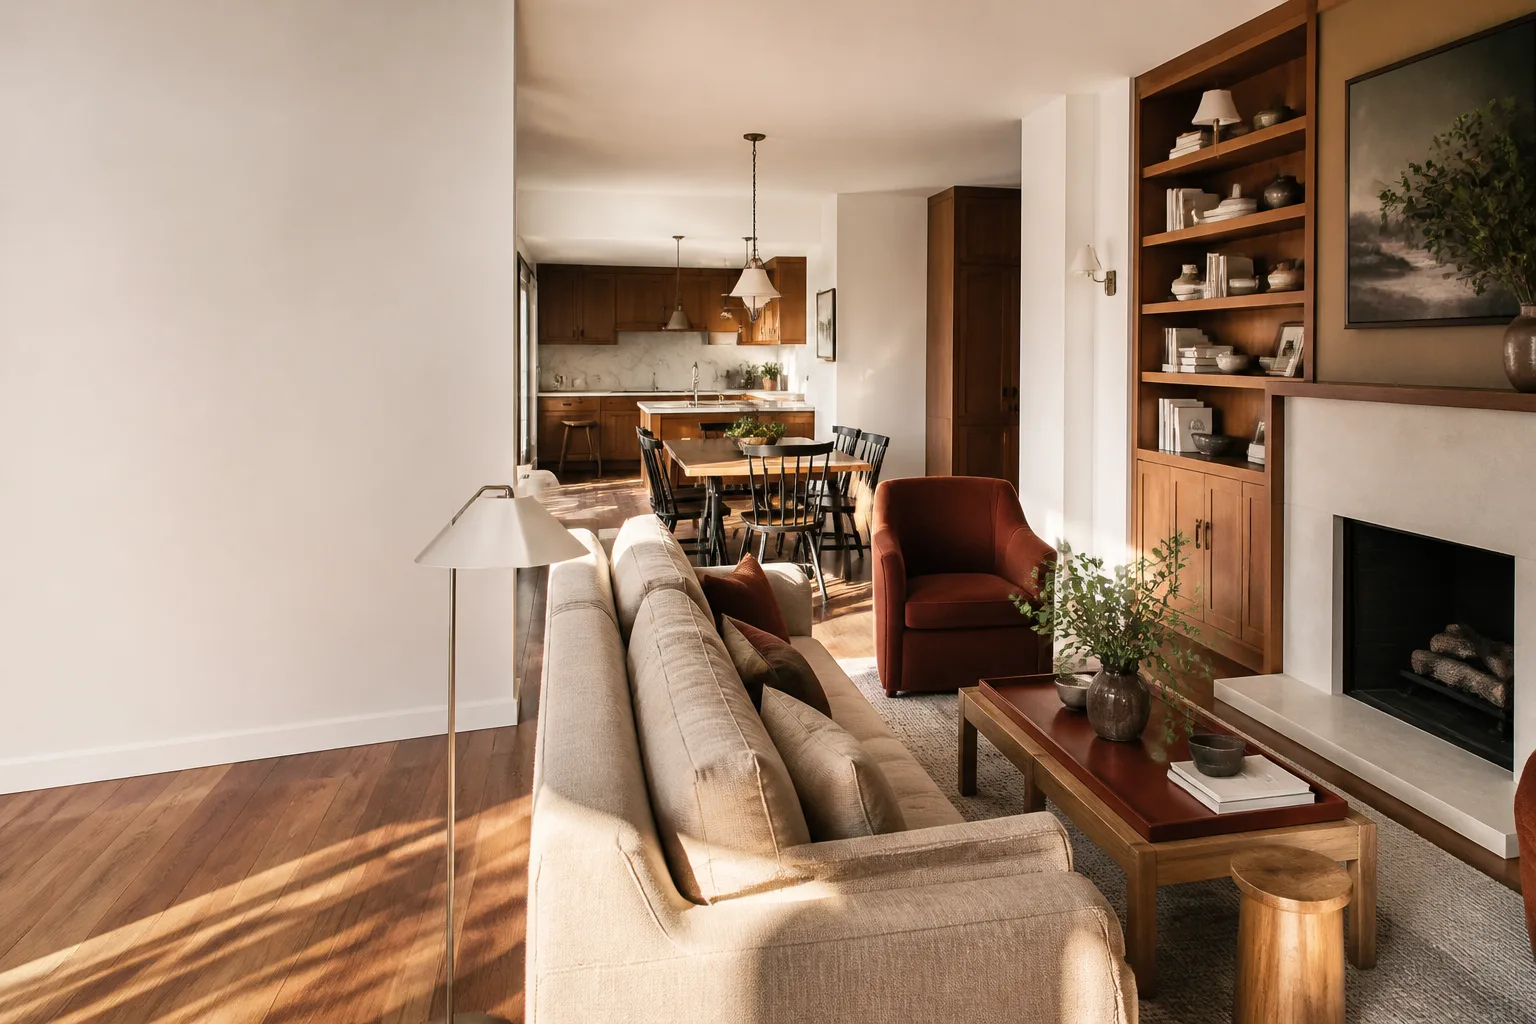
Whole-Home Remodel in Canyon Crest
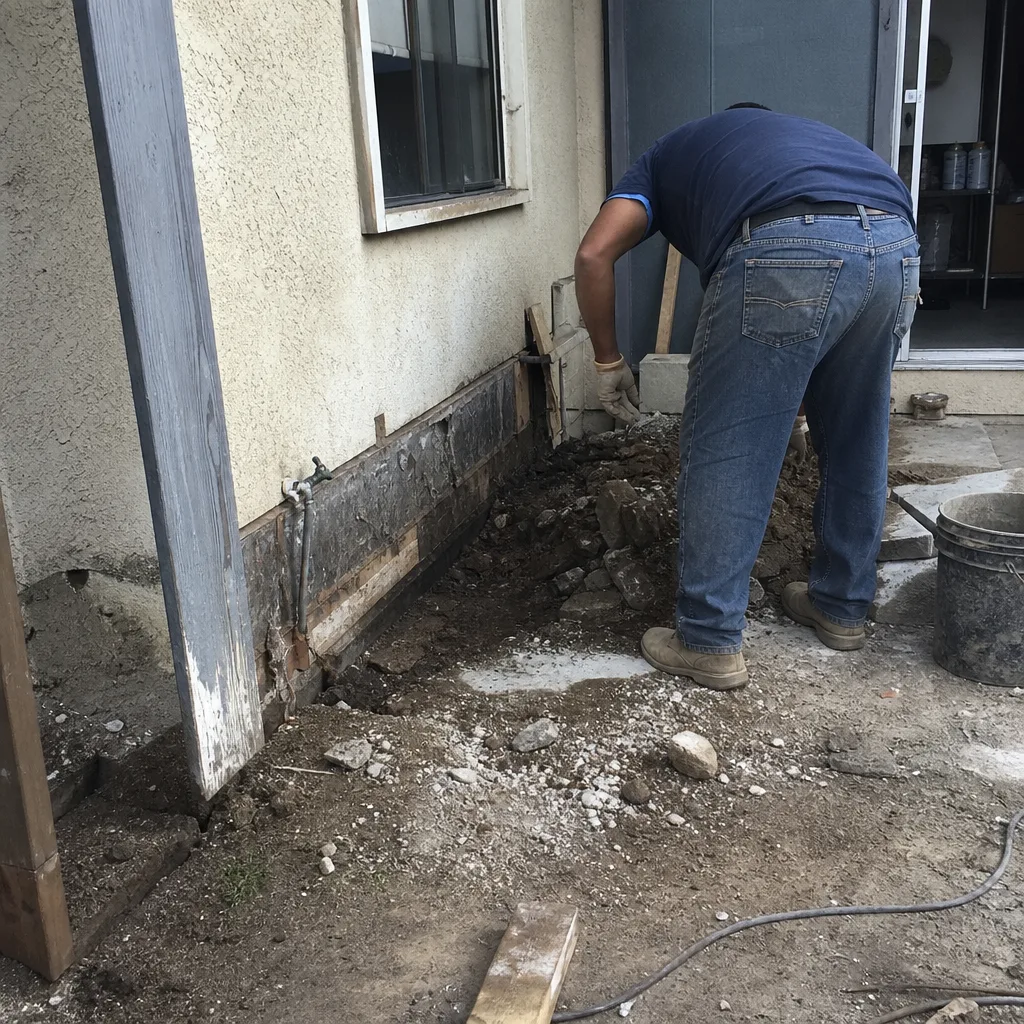 Before
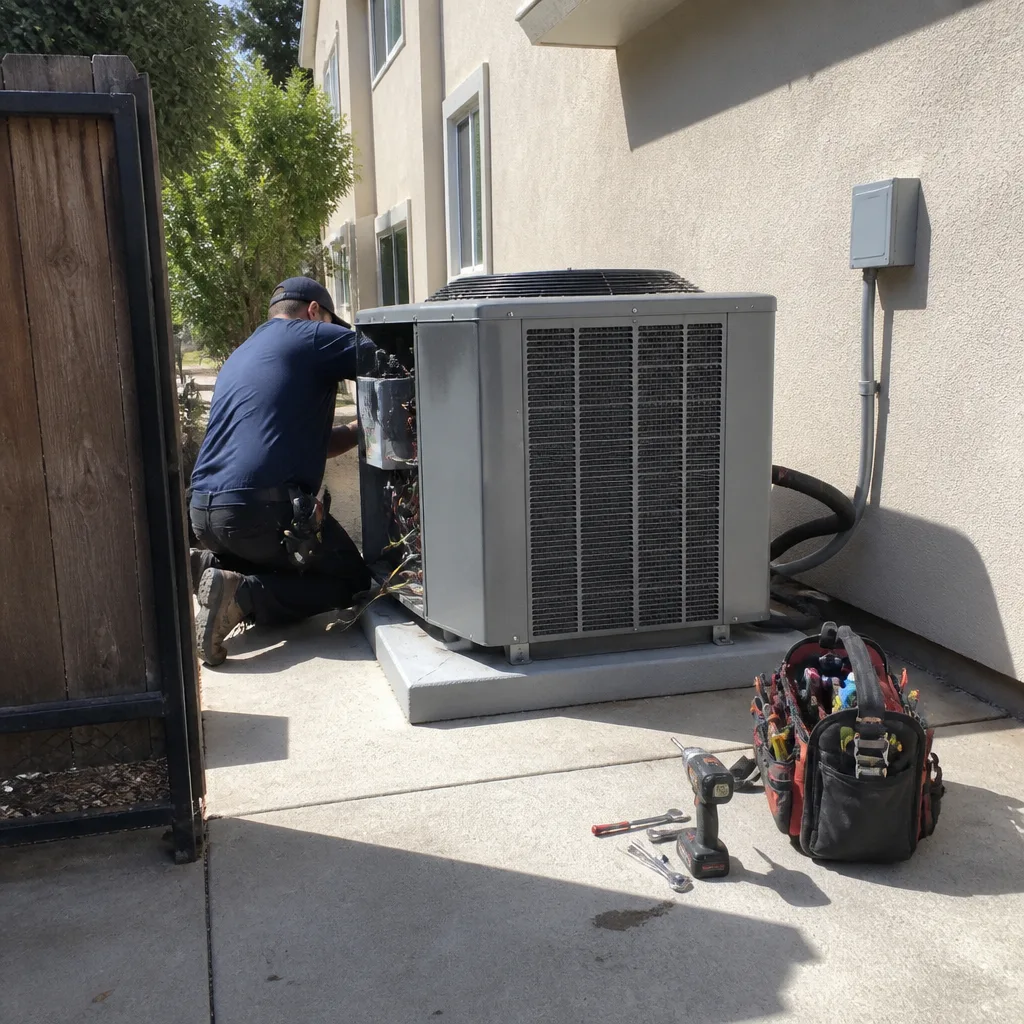 After
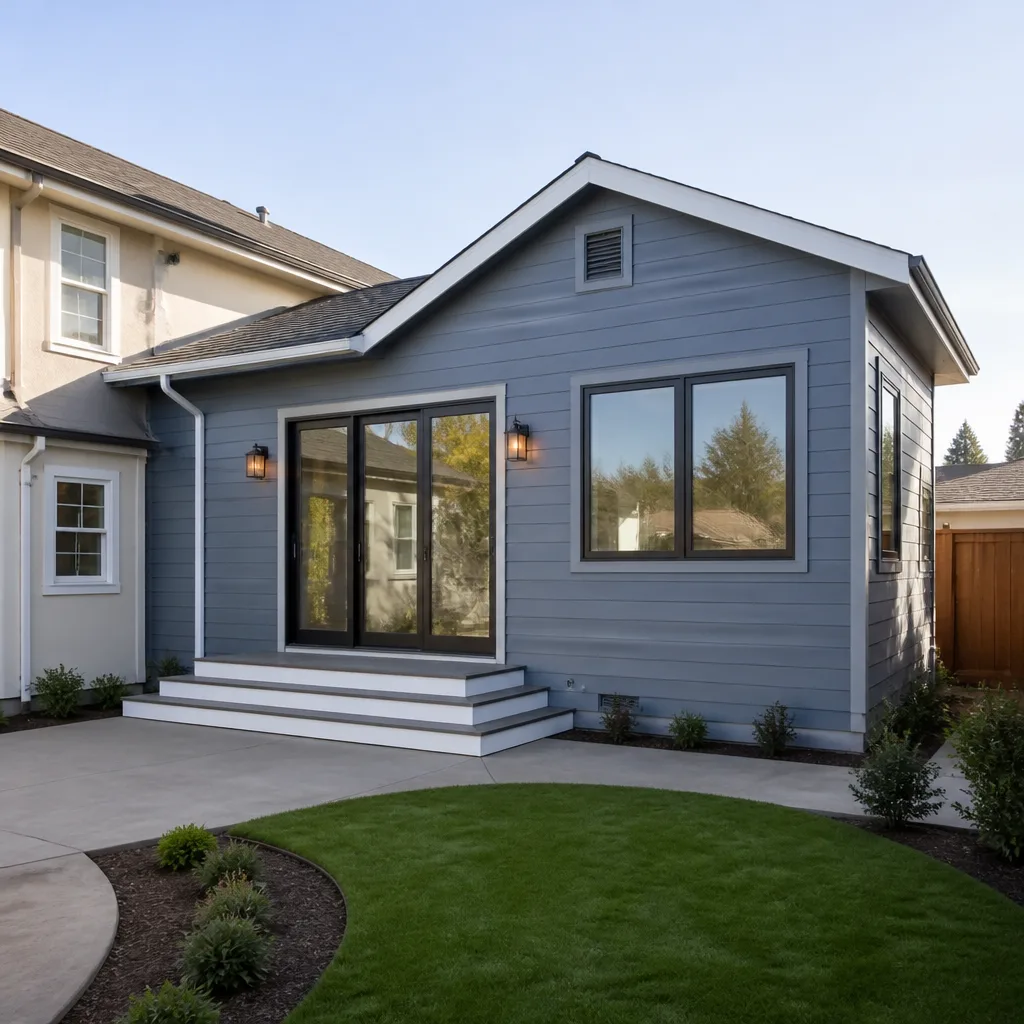
AfterThe house was a 1980s floor plan that hadn’t changed since the original owner moved in: three separate rooms doing three separate jobs, none of them well. We worked with a structural engineer to remove two interior walls, rerouted HVAC ducting through a newly framed soffit, and expanded the rear elevation by four feet to create a breakfast nook with actual daylight. New Therma-Tru doors, James Hardie siding on the bump-out, and Mohawk flooring throughout pulled the whole main floor together. The owner’s comment on final walkthrough: “It feels like a different house, but it still feels like home.” That’s the target.
Kitchen Remodel in Wood Streets
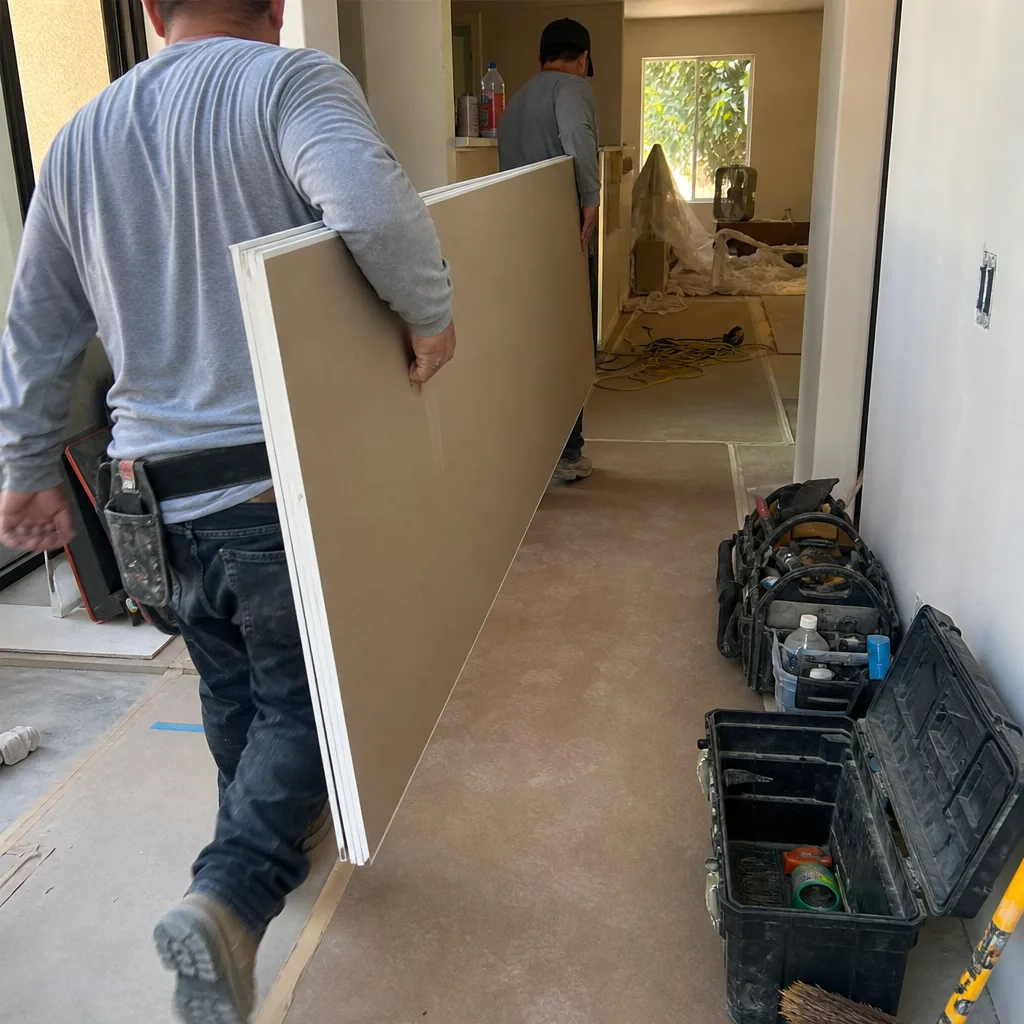
The Wood Streets homes have charm, but a 1950s galley kitchen does not charm anyone cooking dinner for four. The cabinets had been painted over so many times the doors wouldn’t close without a shove, and the original cast-iron plumbing was on borrowed time. We replaced the drain lines with ABS, reworked the layout from a straight galley to an L with an island cart, and installed KraftMaid cabinetry with soft-close slides rated for 100-pound drawers. Caesarstone counters and a Delta pull-down faucet finished the job. We finished in 11 working days, which for a kitchen of this age is moving.
Bathroom Remodel in Orangecrest
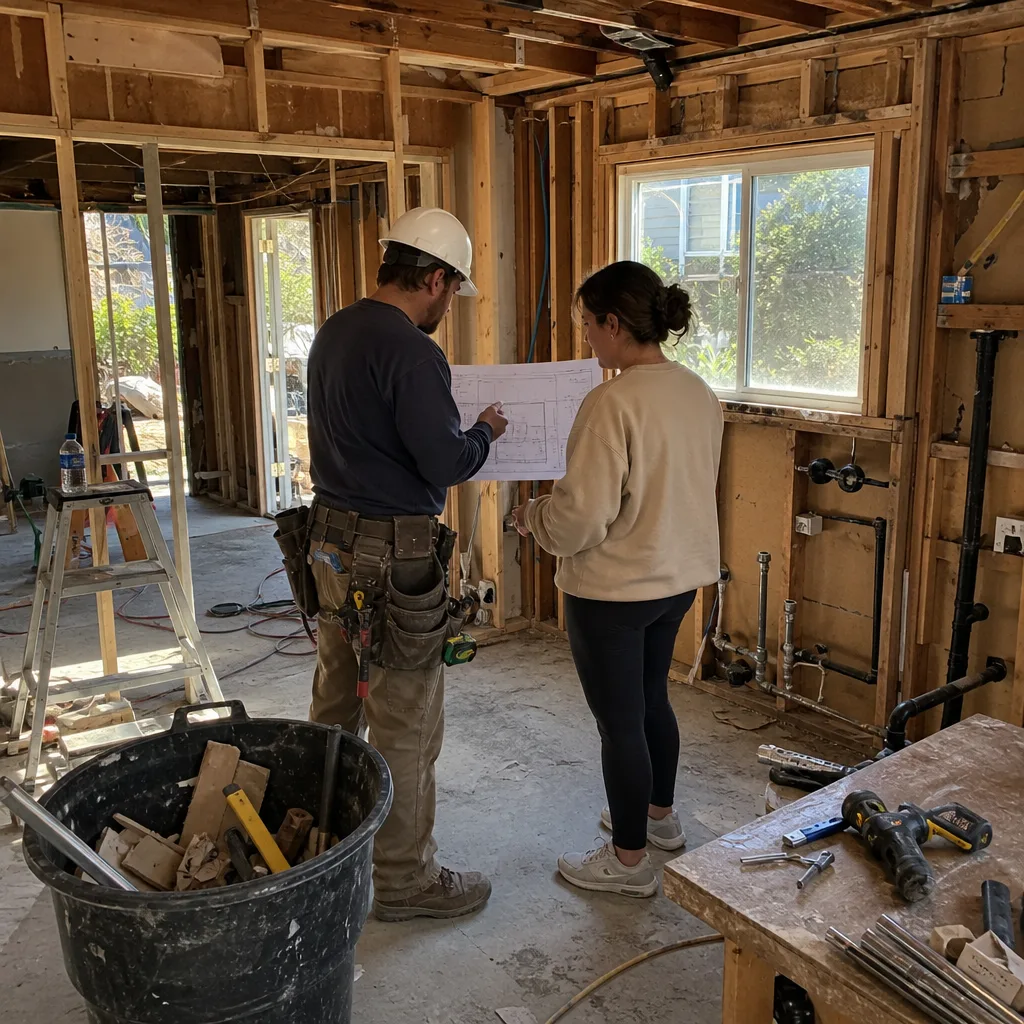
This guest bath had a tile counter that was holding water behind the sink, and the grout had failed badly enough that the backer board behind the tile was starting to soften. That’s the kind of thing that turns a $12,000 remodel into a $30,000 remodel if you wait. We demoed to the studs, replaced the rotted framing, and rebuilt with cement board substrate and a proper waterproofing system. New Kohler tub, Kohler fixtures, and a porcelain tile wainscot that reads clean and classic. The homeowners now have a guest bath that doesn’t make them apologize to guests.
Home Remodel in La Sierra
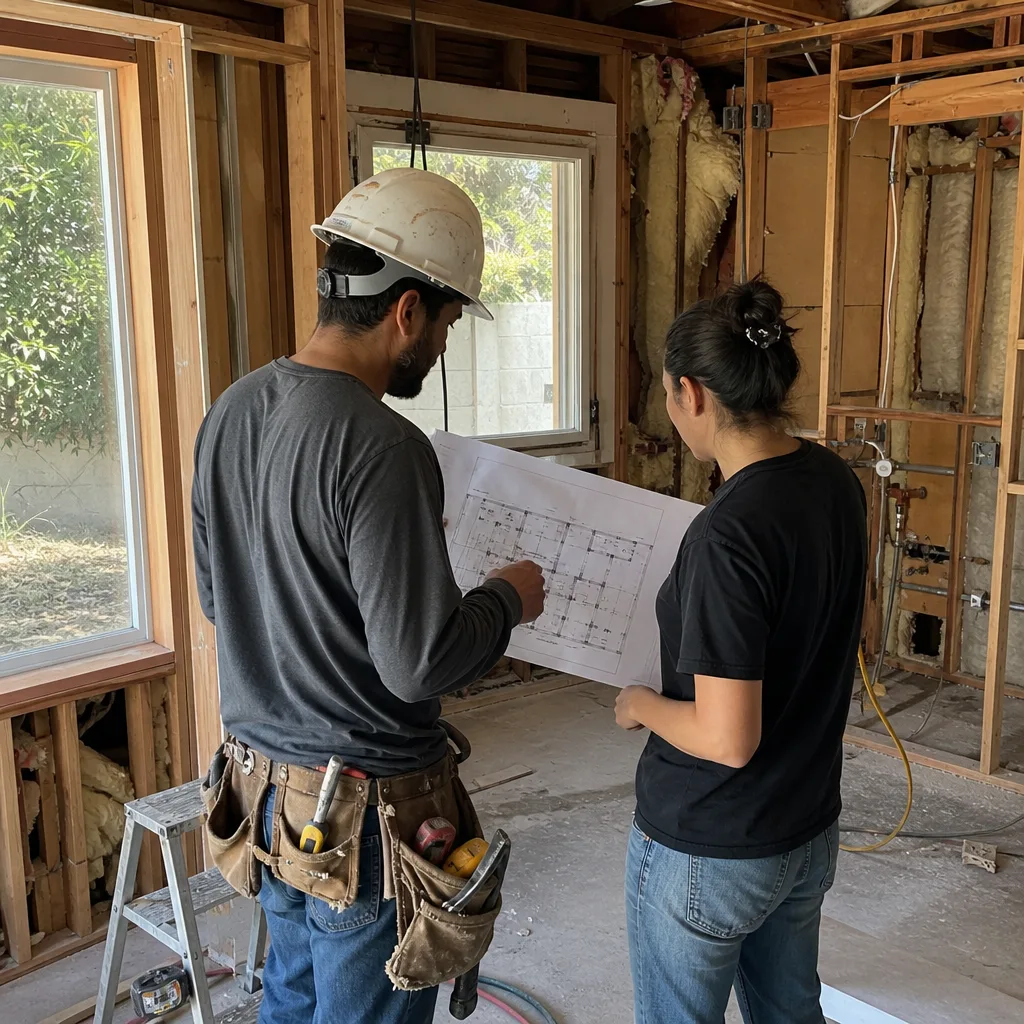
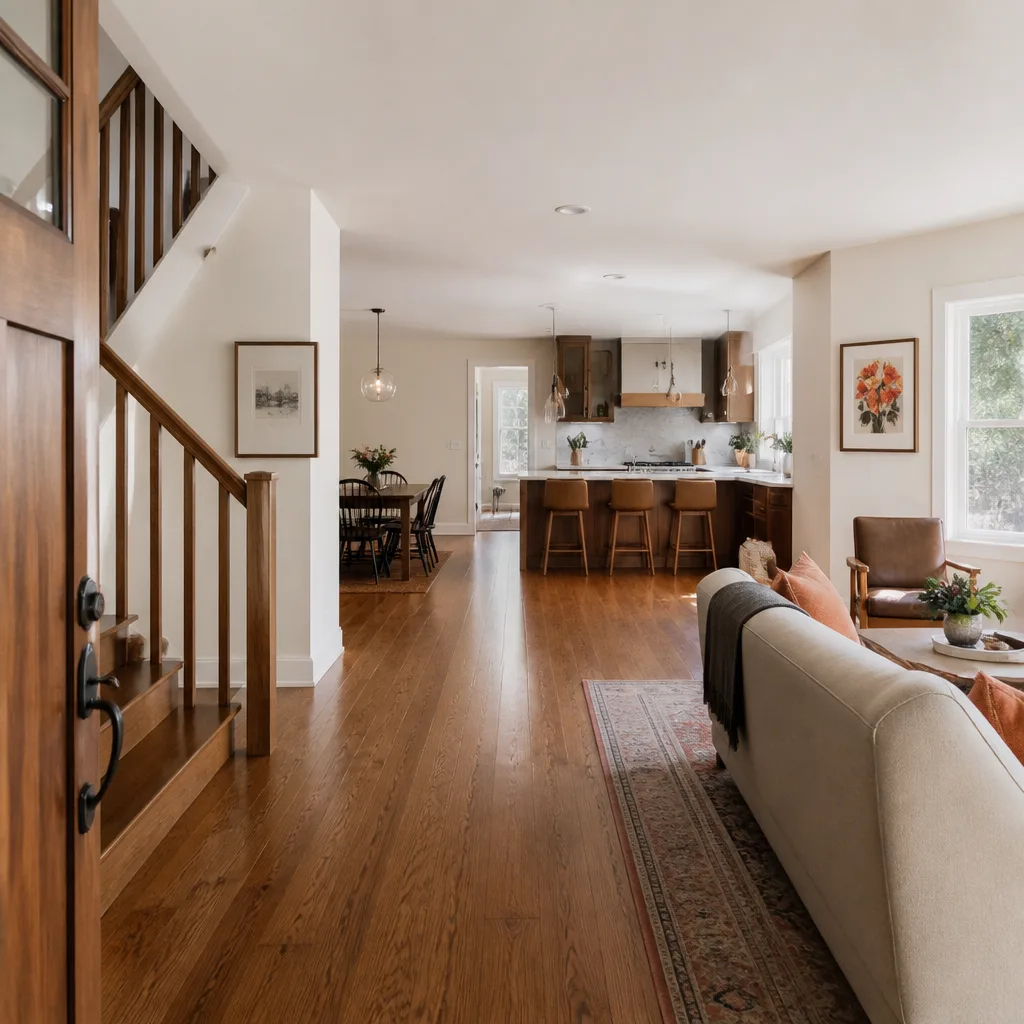
Sometimes the most dramatic before-and-after is the space you walk through every day but never really look at. The entry in this La Sierra home had an eight-foot ceiling with a surface-mount light fixture and mirrored closet doors that made the whole space feel like a 1970s motel. We removed the closet header, reframed the ceiling to vault up to the roofline, and added four recessed fixtures on a dimmer. A Belgard stone accent wall at the foyer anchors the space, and the front door is a new Therma-Tru with frosted glass. The difference is the first thing you notice when you walk in, which is exactly where a home’s impression starts.
Want Results Like These?
Every one of these projects started the same way: a phone call, a conversation about what wasn’t working, and a written price before any work started. No estimate ranges, no verbal ballparks. A written number you can hold us to, backed by the 365-Day Done Right Promise: if it’s not done right, we make it right, in writing, on every project. Call (341) 895-1170 and schedule your free estimate.
Written by Trevor Nash, Owner at Penhallow Remodeling Riverside, serving Riverside since 2004.
See the difference
BeforeAfterBeforeAfterBeforeAfter