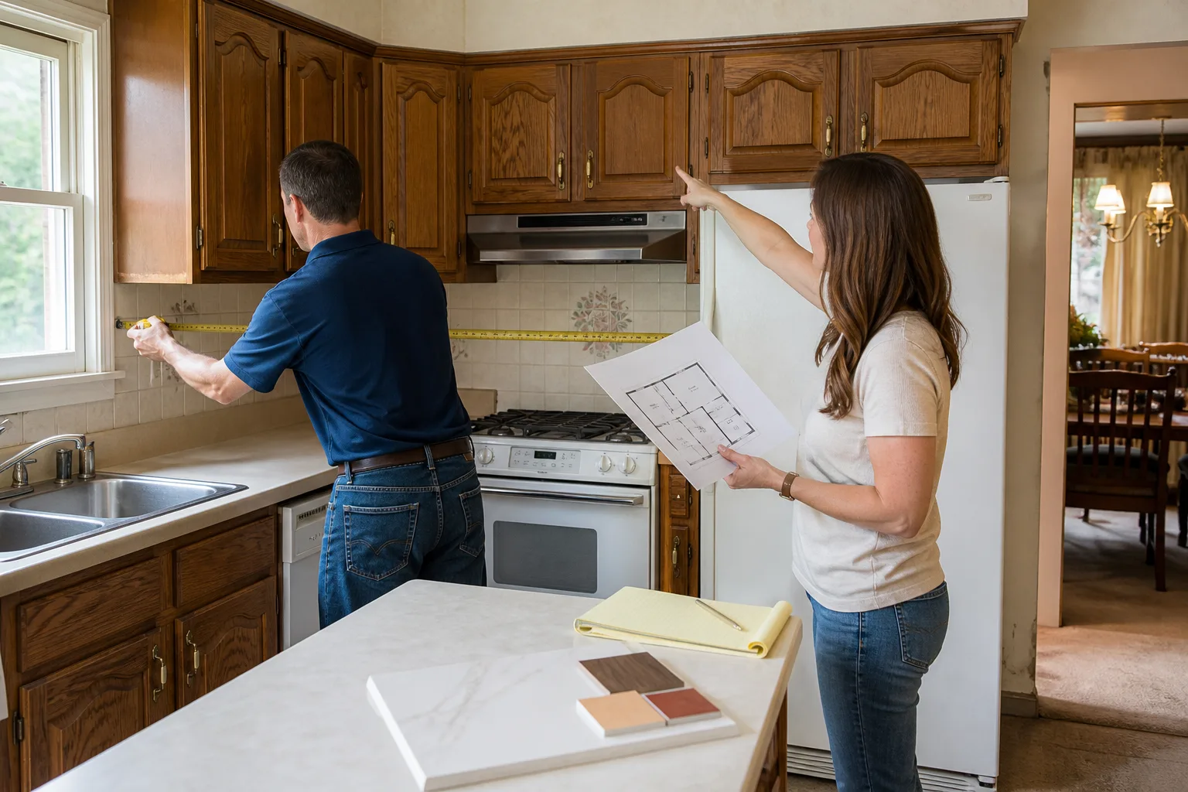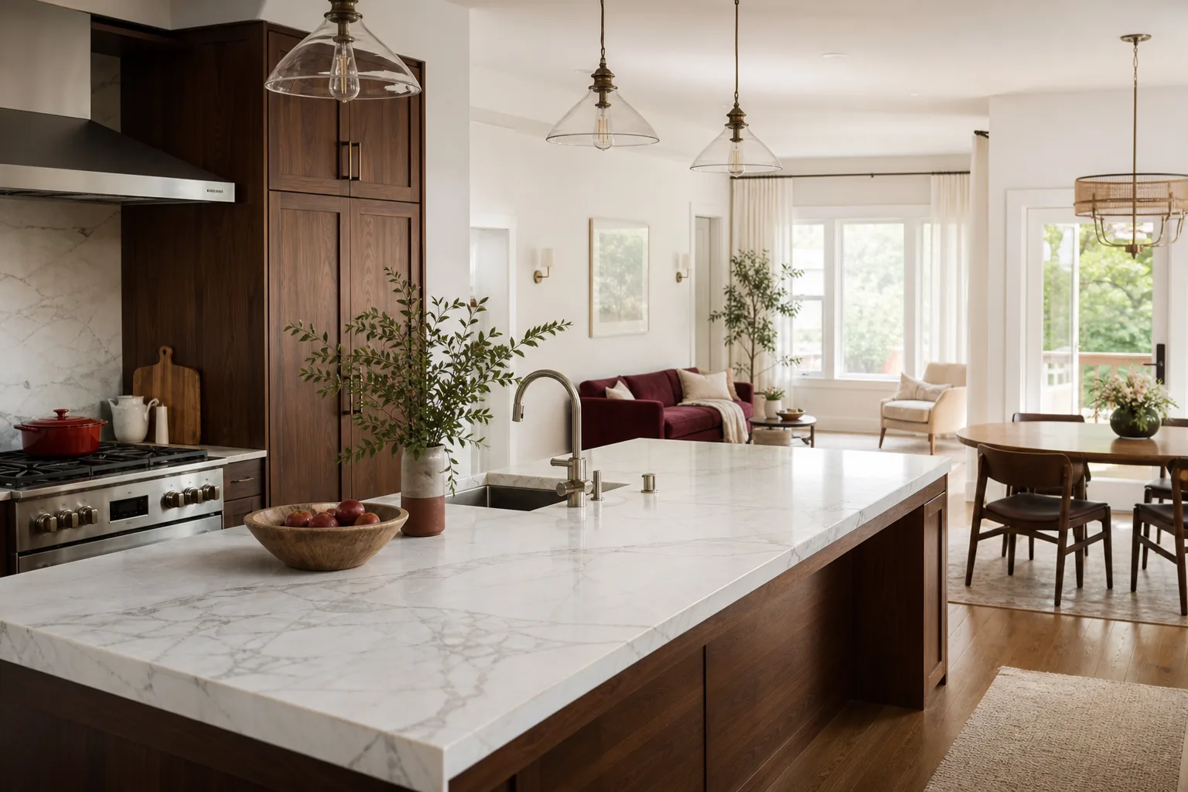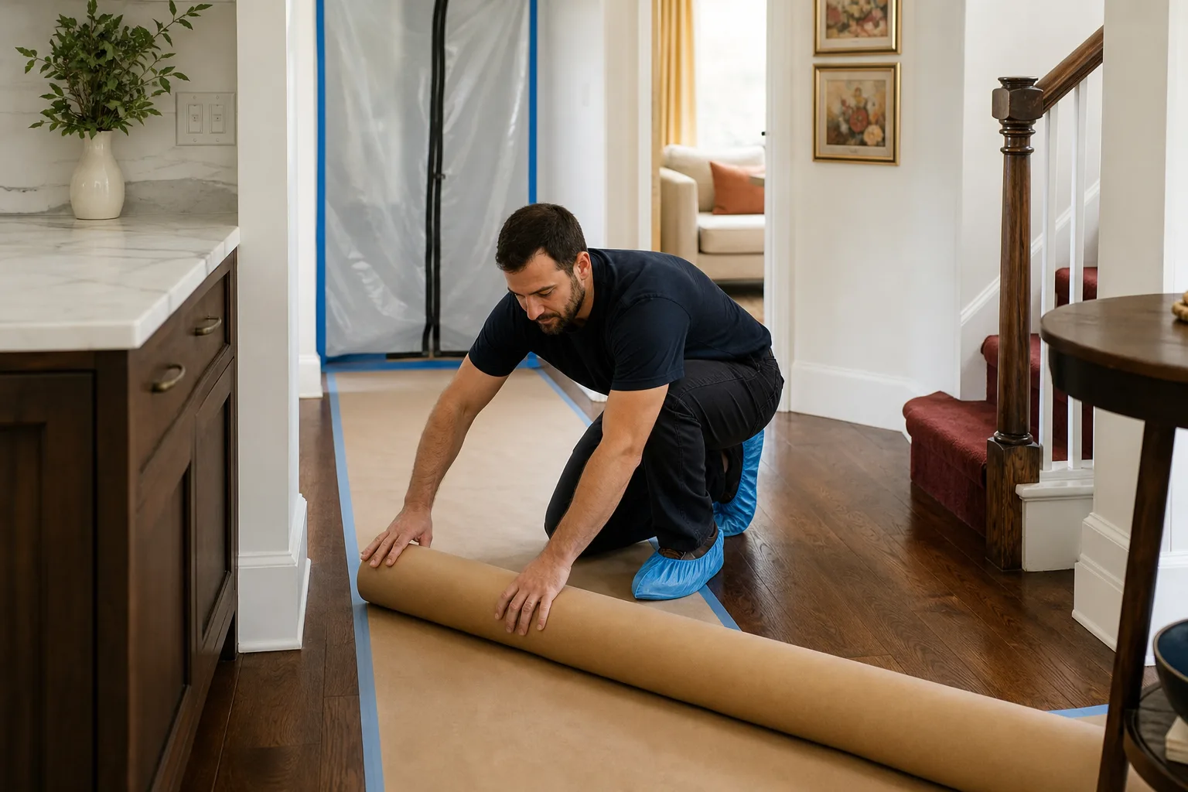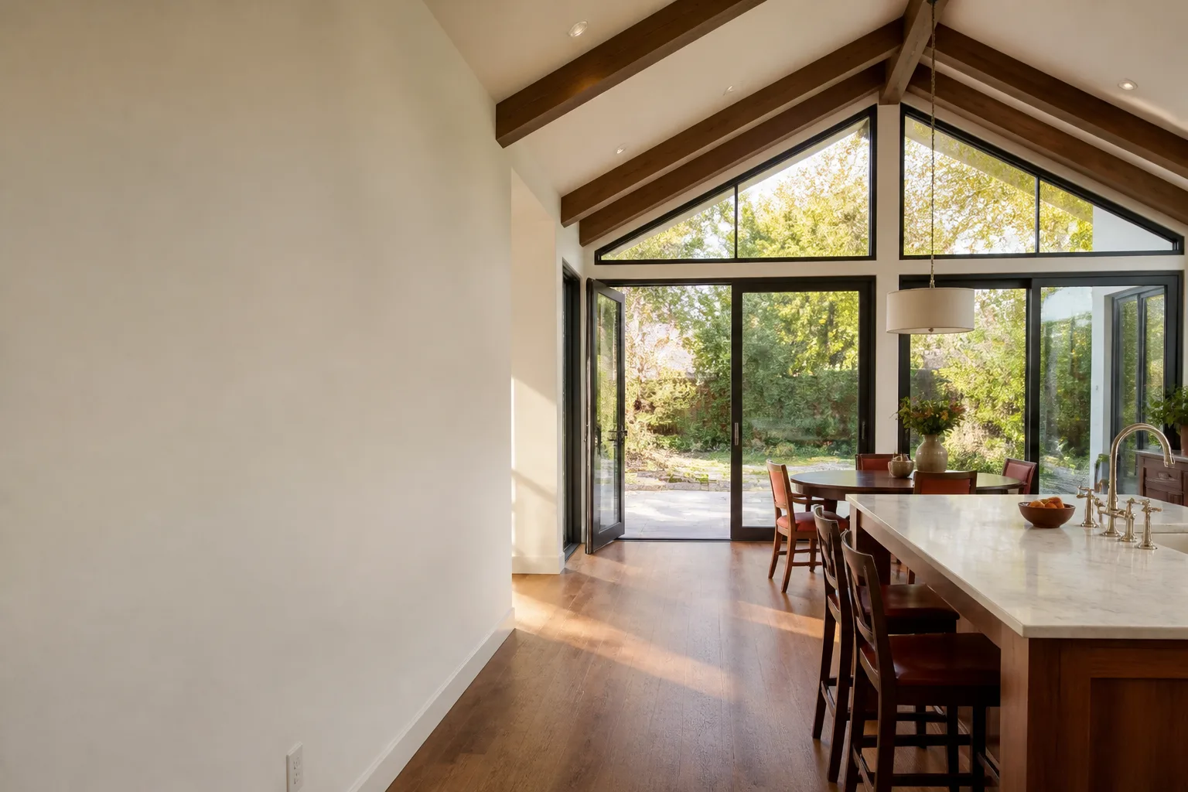
Free written scope consultation - allowances, timeline, and change-order rules on paper before a single trade is scheduled
Boxabl Home Additions & ADU: The Riverside Owner’s Guide
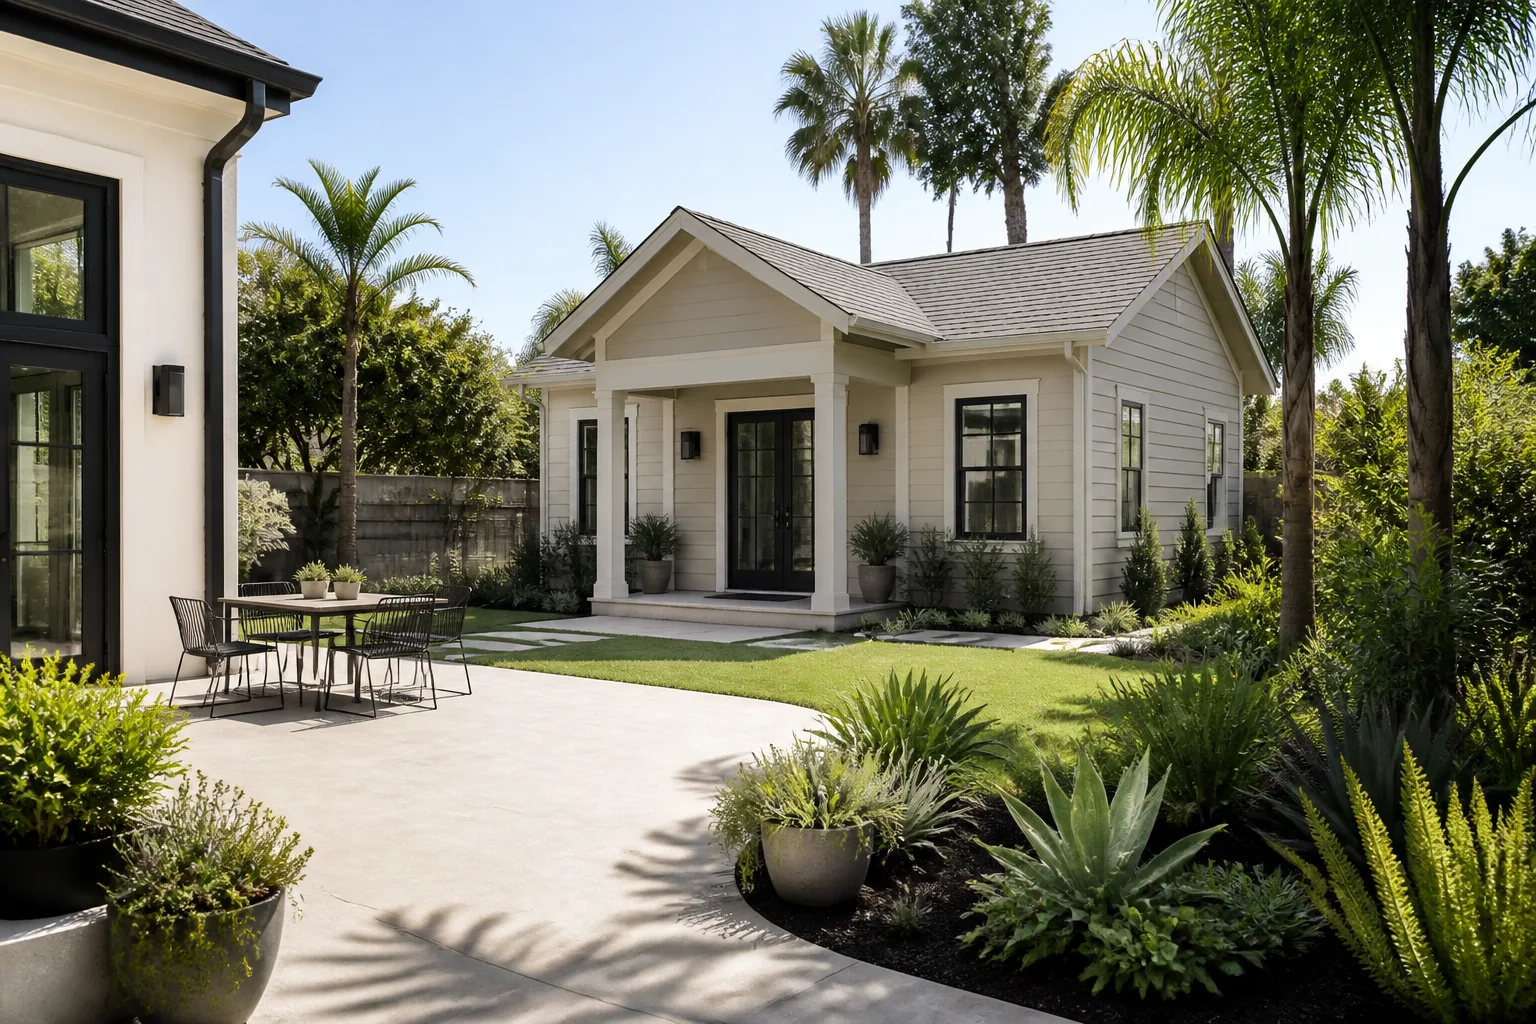
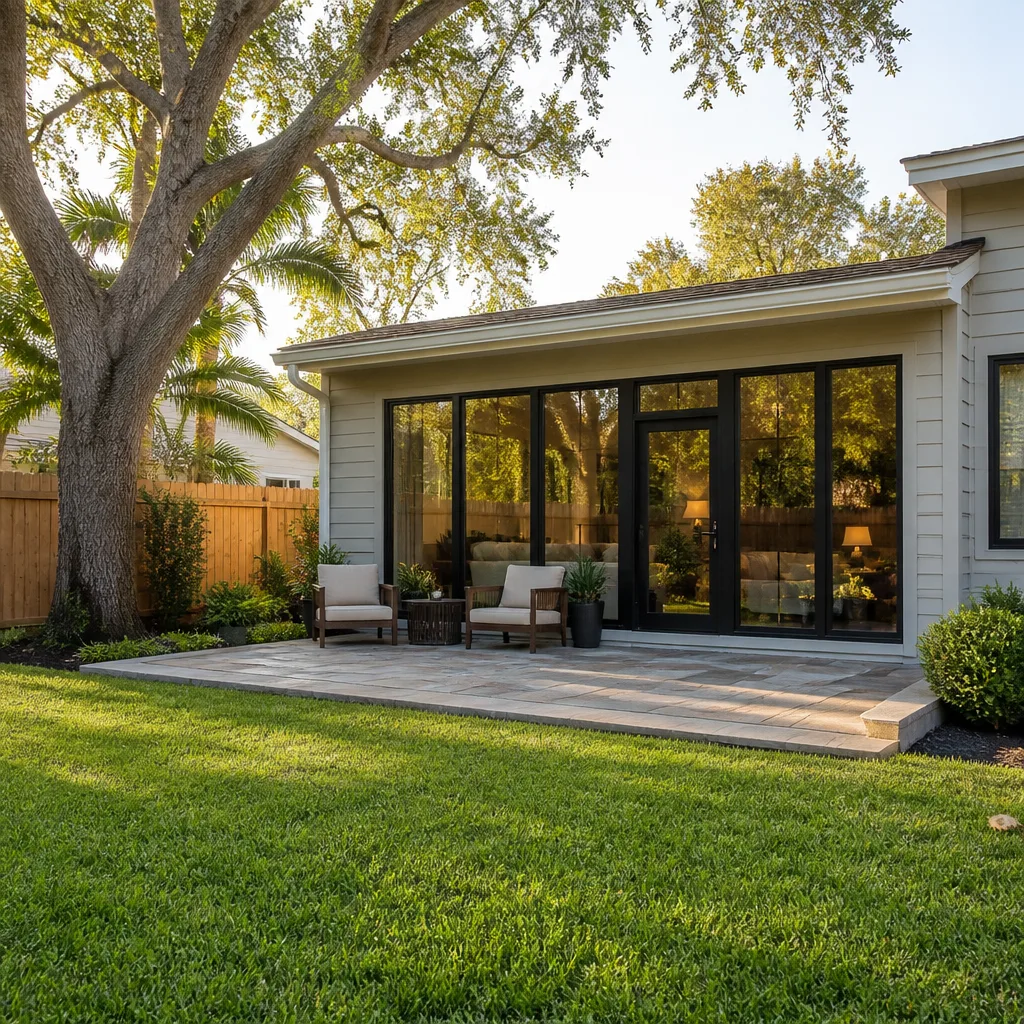
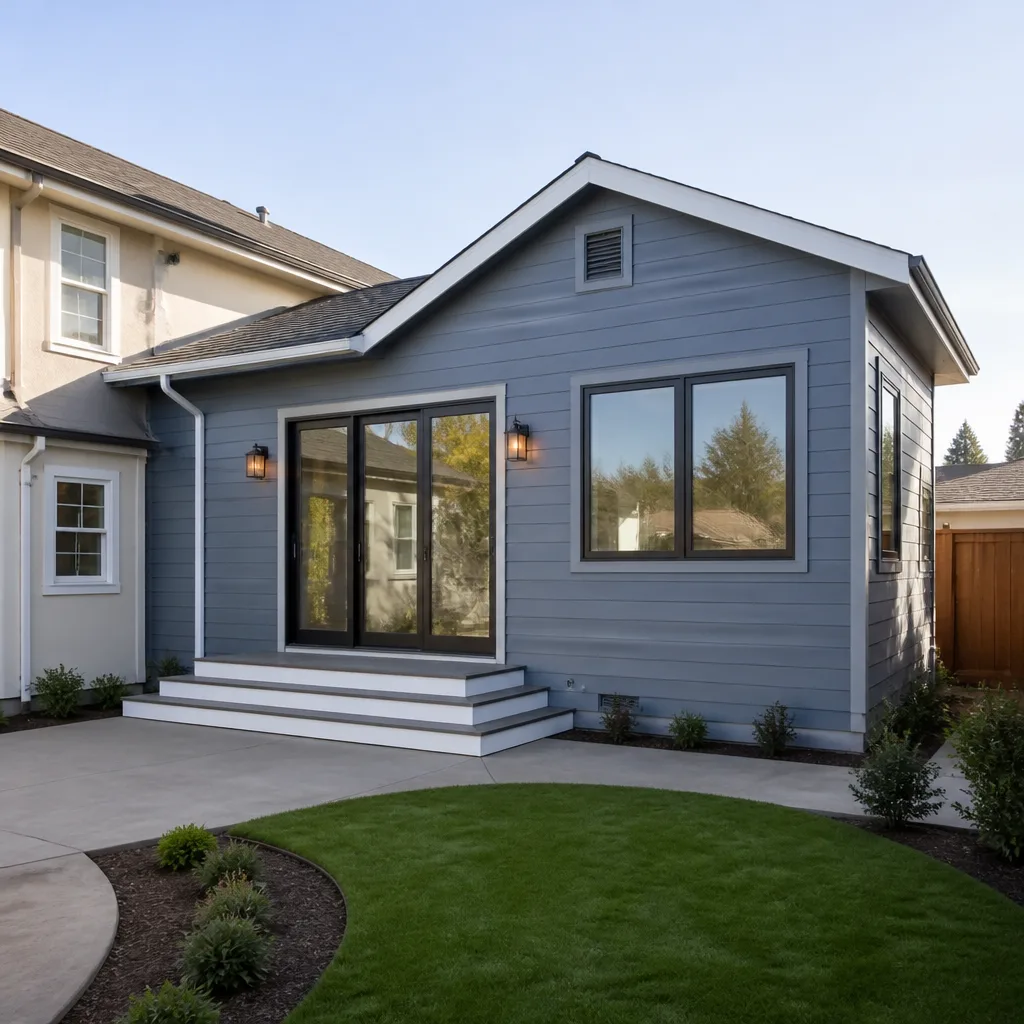
A Boxabl home addition or ADU in Riverside typically runs $45,000 – $130,000 installed, depending on site prep, utility connections, and the level of finish you want inside. We handle the full build, from foundation and utility rough-in to drywall, flooring, cabinets, and trim, so the number we give you covers the whole job, not just the shell. Most homeowners call us after they’ve already bought the unit and realized the real work begins the day it’s delivered – permits, site grading, connections, and the finishing work that turns a prefab box into a legal, livable space.
The symptom picture is usually the same: you’ve got a Boxabl sitting on your property or scheduled for delivery, and what you need now is a contractor who understands how these units go together, what Riverside’s building department wants to see, and how to finish the interior so it doesn’t look like a shipping container with drywall slapped up.
Which Boxabl Models This Applies To
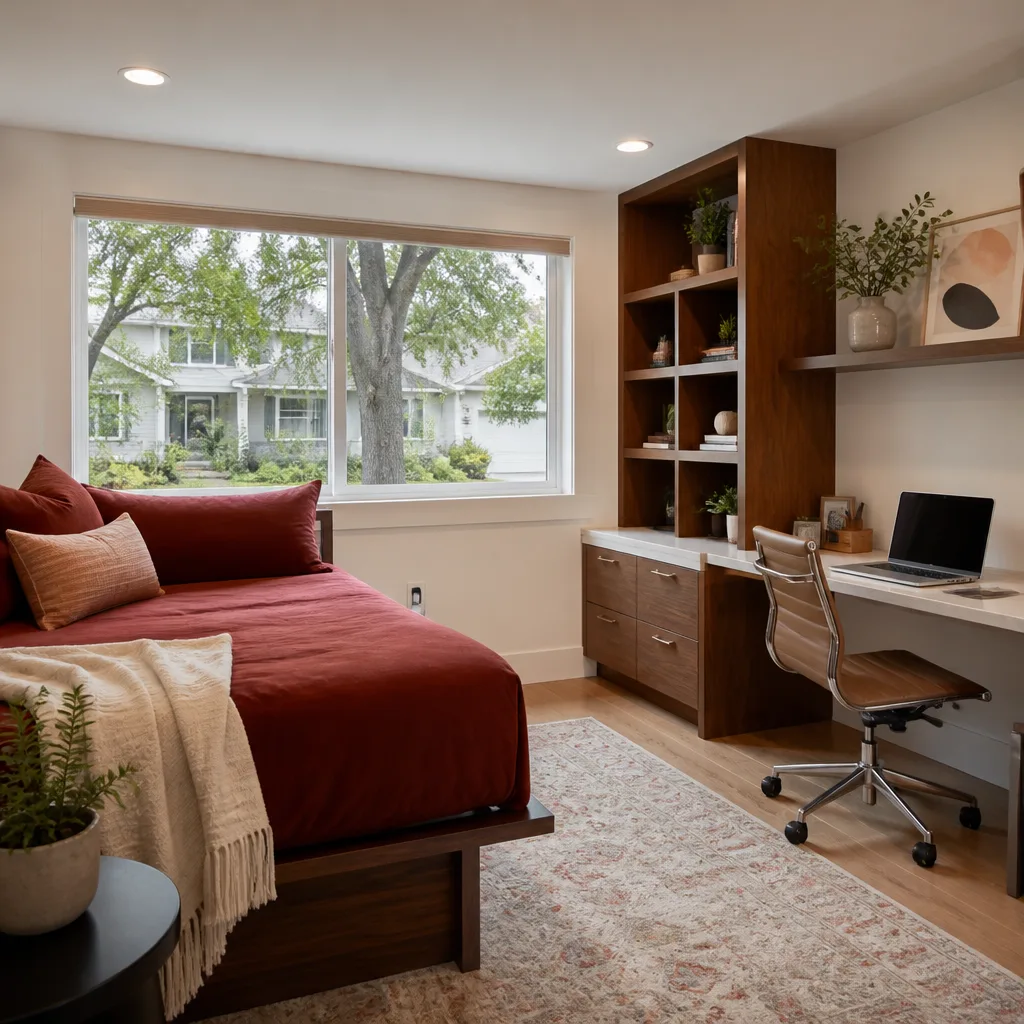
We work with the standard Boxabl Casita footprint, which is 19′ x 19′ (361 square feet), and the expanding configurations that connect multiple Casita modules into larger homes. The dimensional gotcha most owners don’t expect: the Casita’s finished wall thickness is roughly 7 inches including the laminated panel system, which means standard door jambs off the shelf at a big-box store won’t fit without milling or ordering custom depths. That’s the kind of detail we account for before the first cut.
Boxabl’s panels are a steel-skinned, foam-core laminate; the OEM connectors and seals are built to the factory spec, but for finishing work – drywall, flooring, cabinetry, and trim – we source materials that meet or exceed the original spec rather than chasing factory replacement parts. For a Riverside homeowner, the climate factor matters: the Casita’s steel frame expands and contracts through our summer heat cycles, so joint treatment at the panel seams needs an elastomeric sealant that can flex, not standard interior caulk. We stock that on the truck, along with panel-matched touch-up materials for the kinds of dings that happen between the factory and your foundation.
Penhallow Remodeling Riverside is an independent contractor, not affiliated with Boxabl, so we’re free to tell you when a factory part is worth the wait and when a better local equivalent is available in two days.
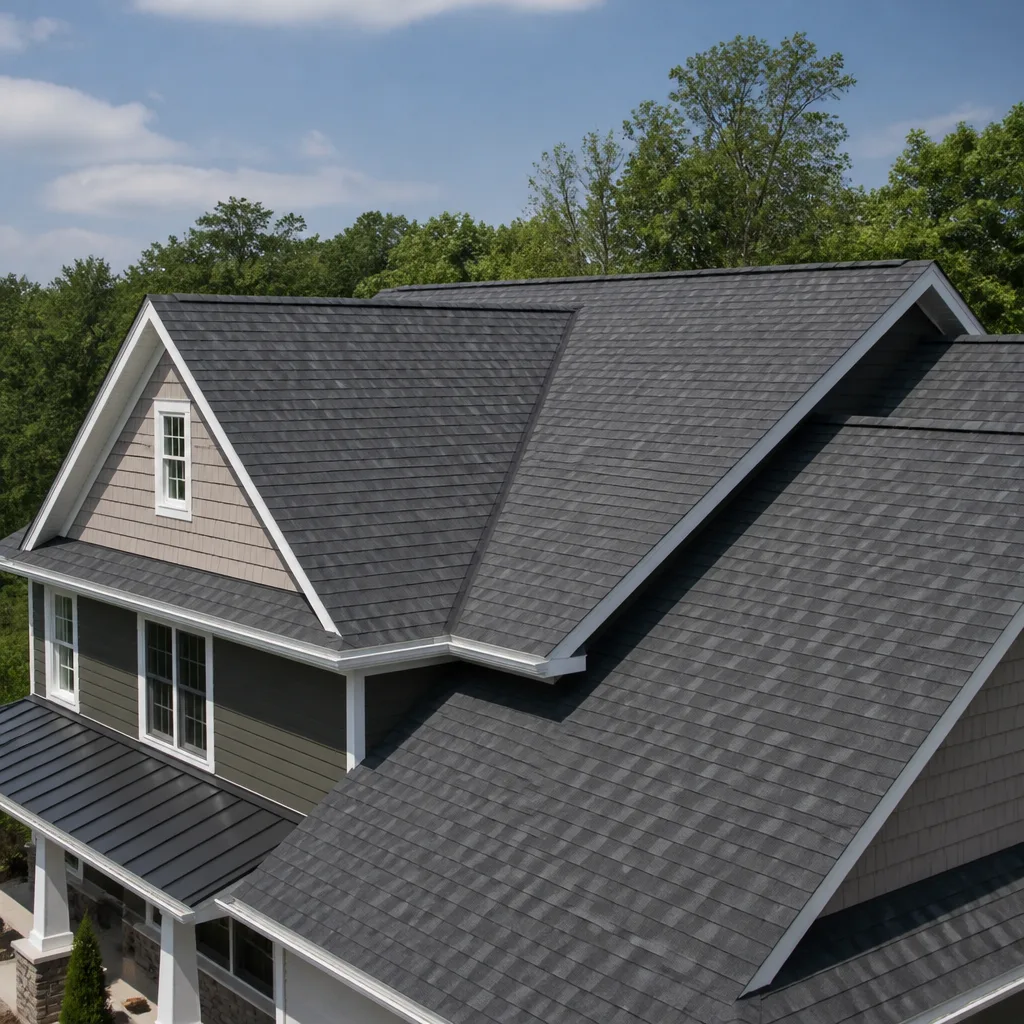
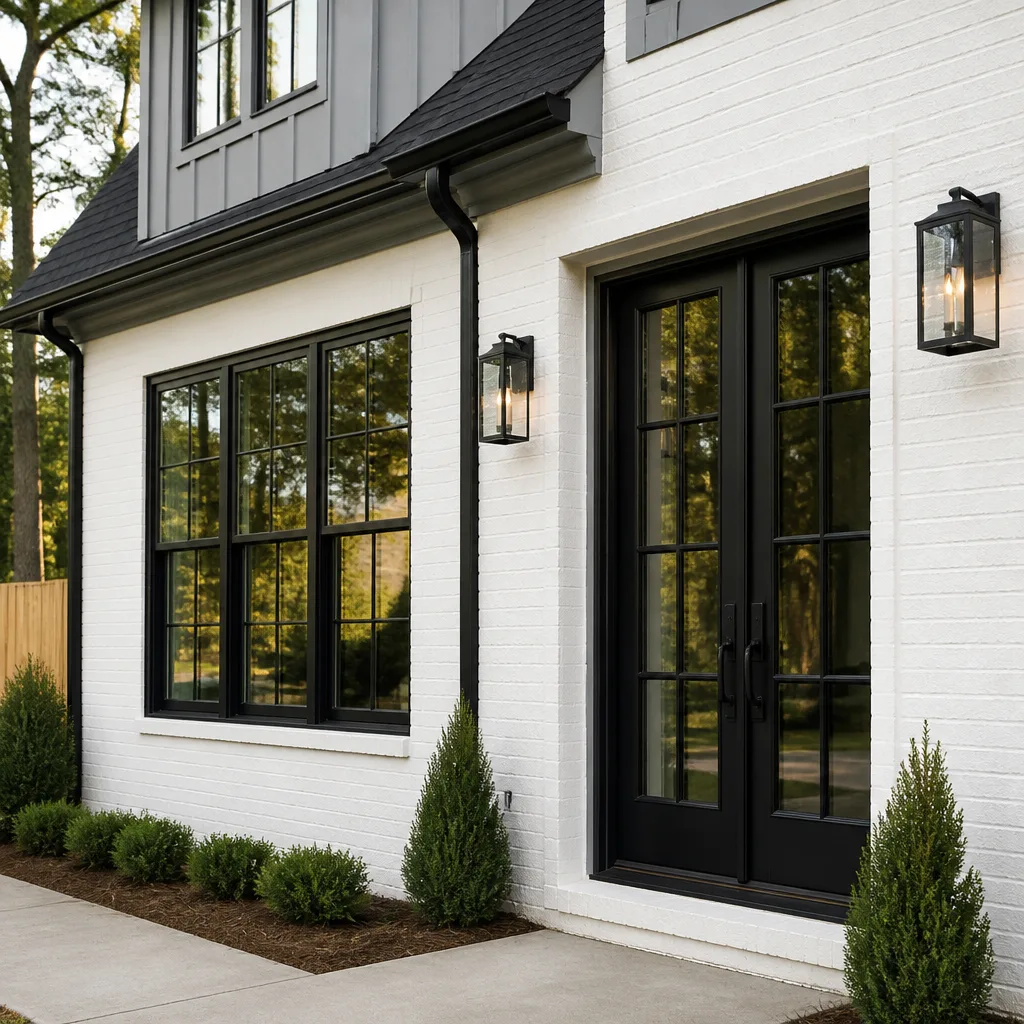
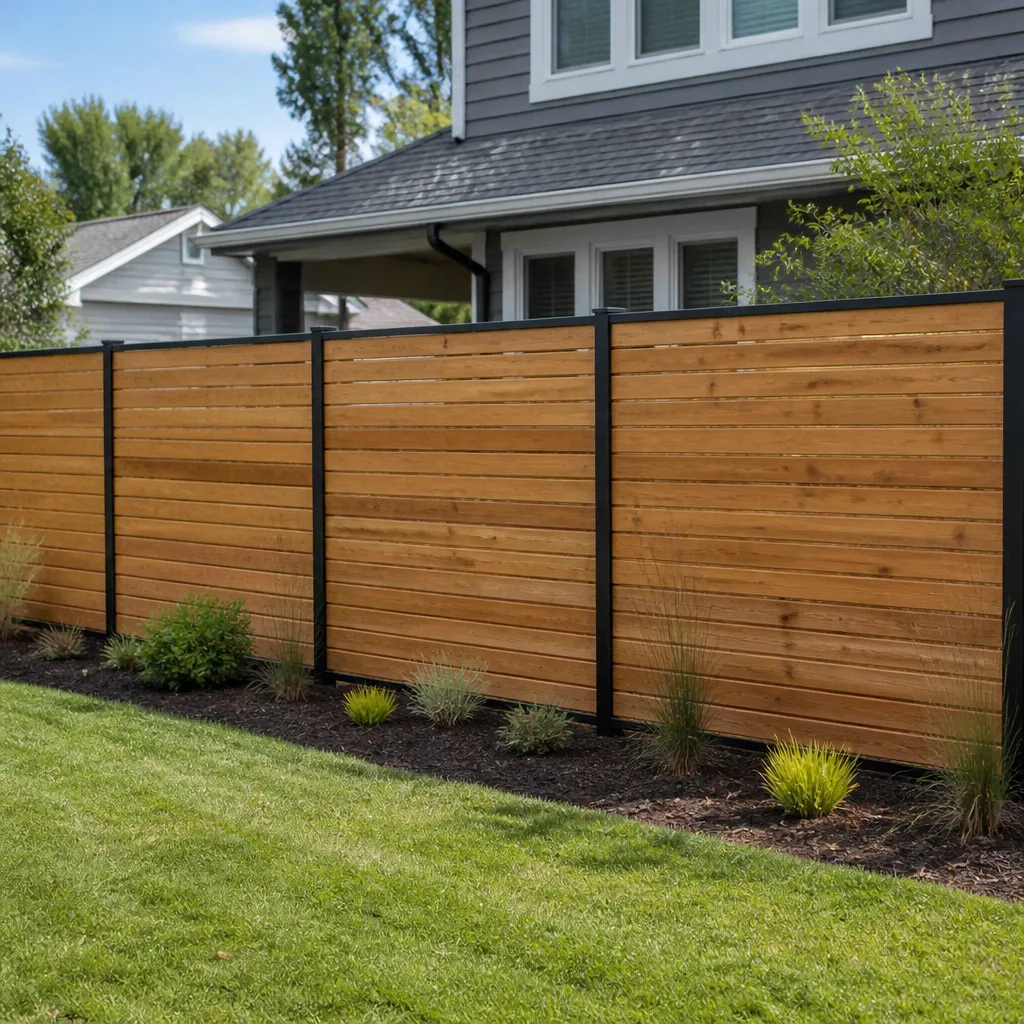
Styles & brands we work with
Signs Your Boxabl Home Additions & ADU Is Failing
- Water staining at the panel seams or where the roof meets the walls. Boxabl panels are sealed at the factory, but Riverside’s occasional heavy rain combined with months of dry heat can open up micro-cracks in the factory sealant if the unit sits exposed before finishing. That’s a repair we handle early in the finishing phase.
- Sticking doors or windows after the first summer. Panel alignment shifts slightly as the steel frame settles onto a new foundation. If the unit wasn’t leveled dead-on during site prep, you’ll feel it in the door swing within a year. We re-square the openings and re-hang as needed before trim goes on.
- Gaps between modules on multi-Casita builds. Each Casita is structurally independent until the connectors are installed correctly. If the gap between units is uneven or opening up, the connection hardware wasn’t torqued to spec or the foundation pads aren’t level. This one is structural, not cosmetic.
- Cold spots or condensation on interior walls. The factory insulation is good, but any penetration – electrical, plumbing, venting – that wasn’t sealed properly after installation creates a thermal bridge. In a Riverside winter that can mean condensation and eventually mildew inside the wall cavity.
- Floor flex or creaking at the module edge. The Casita’s floor system is rated for residential loads, but a soft or bouncy edge usually means the support blocking underneath isn’t making full contact. Fixing it means correcting the foundation support, which is exactly the kind of thing you want caught before flooring goes down.
See the difference
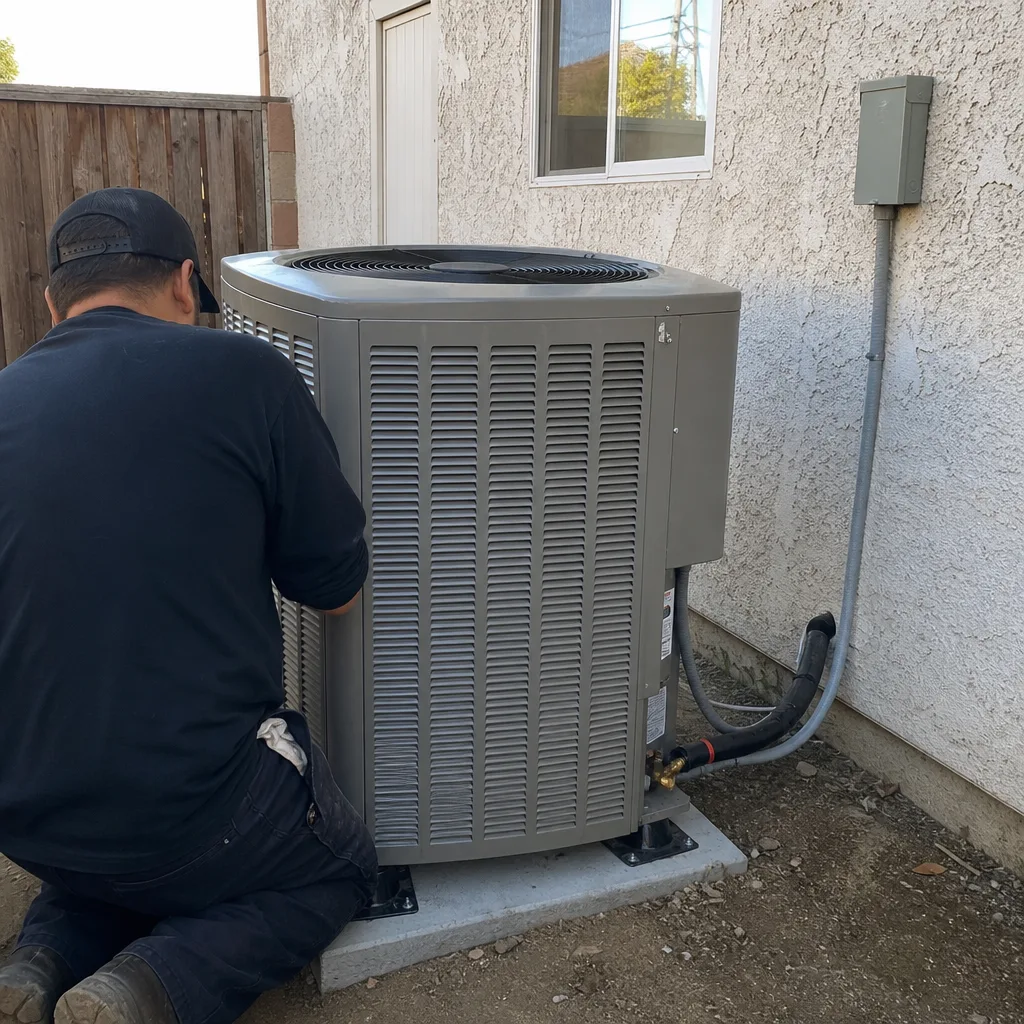
 Before
 After
After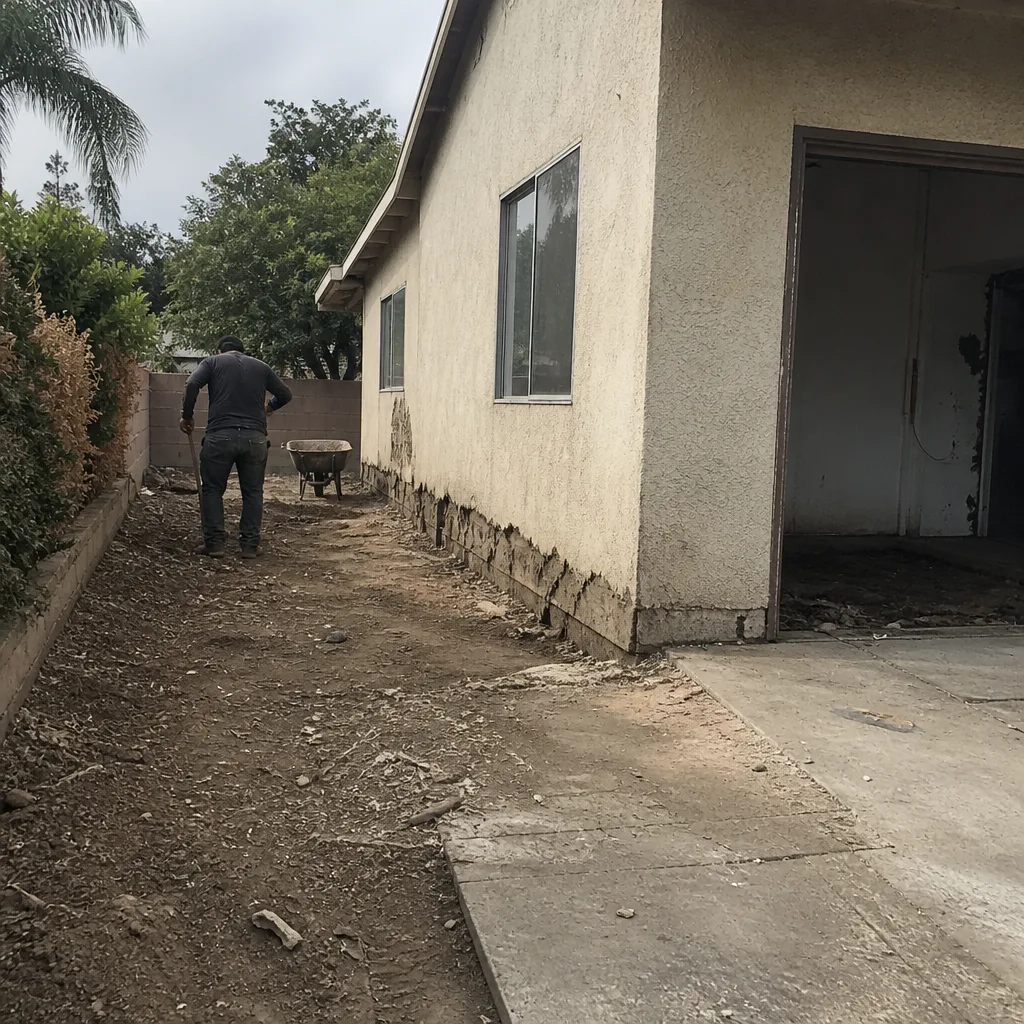 Before
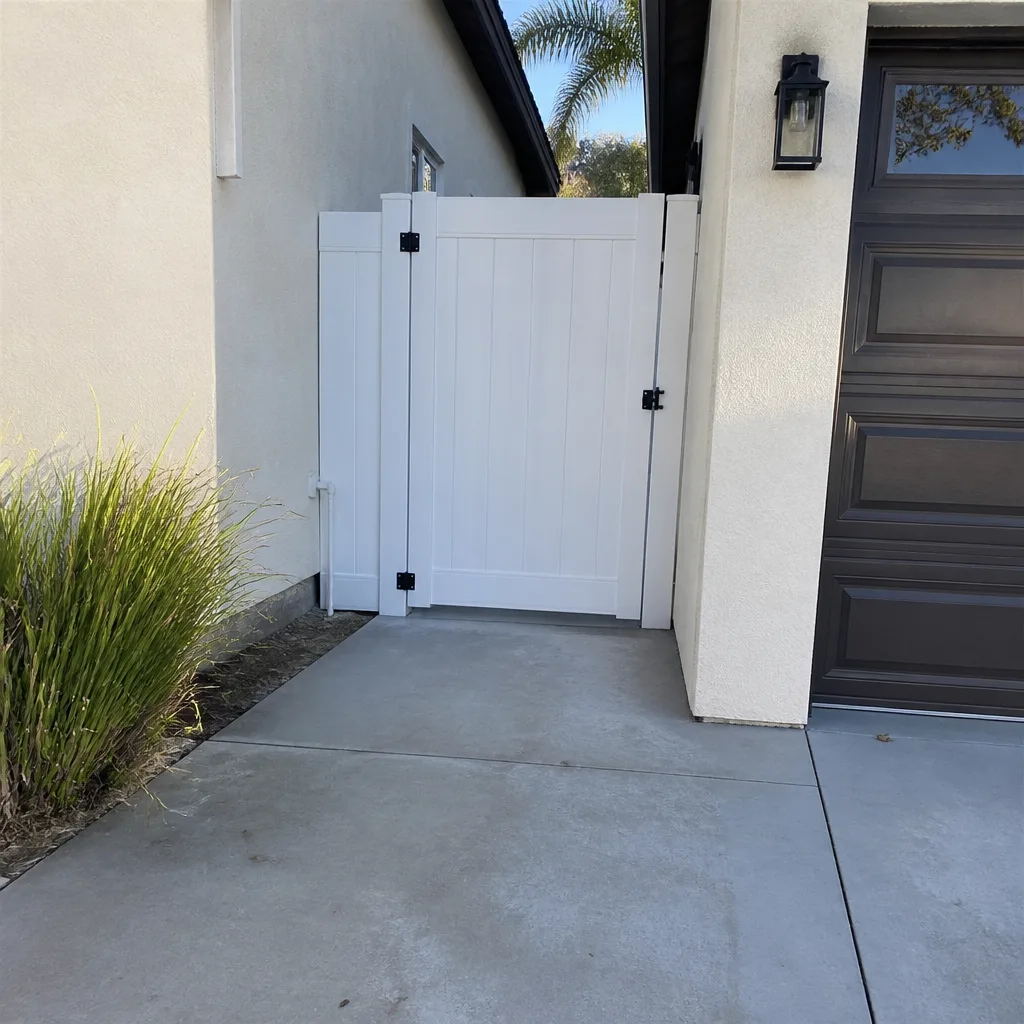 After
After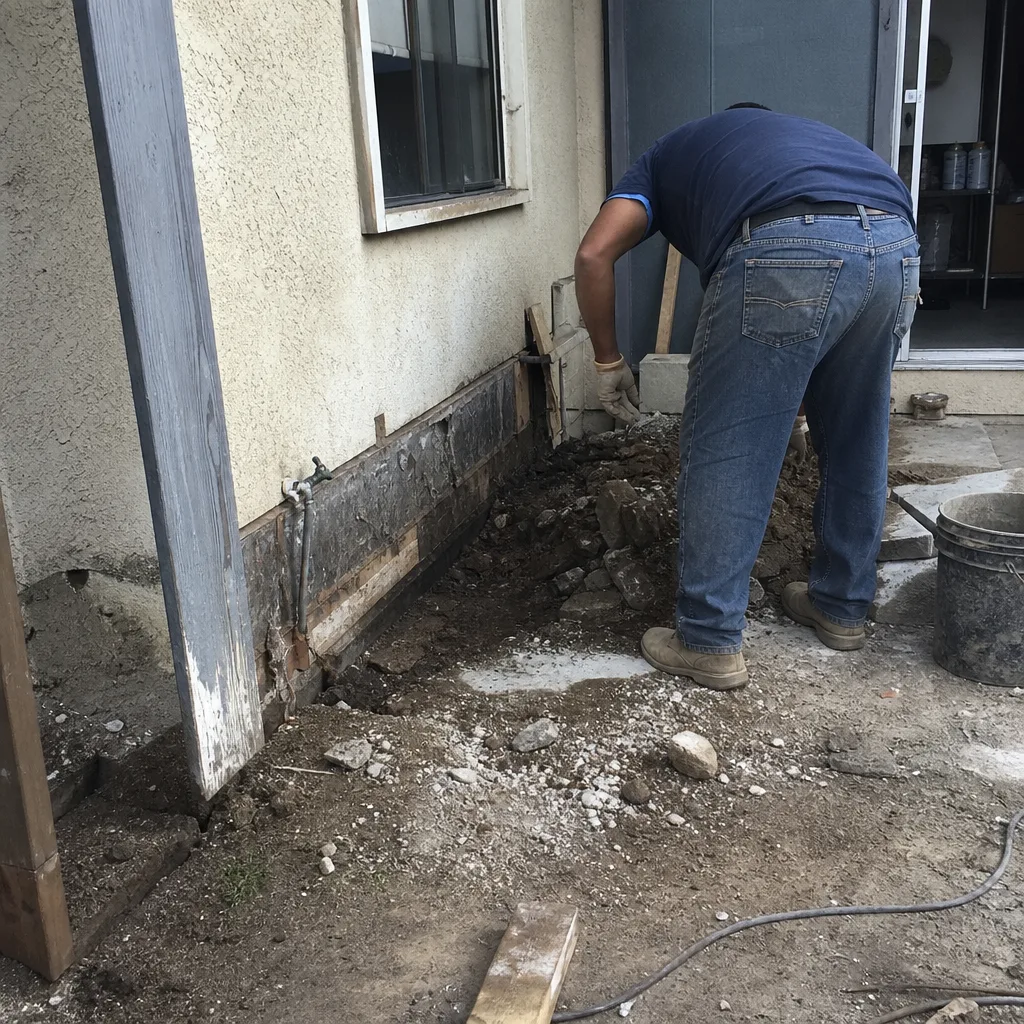 Before
 After
AfterReplacement Cost & What’s Included
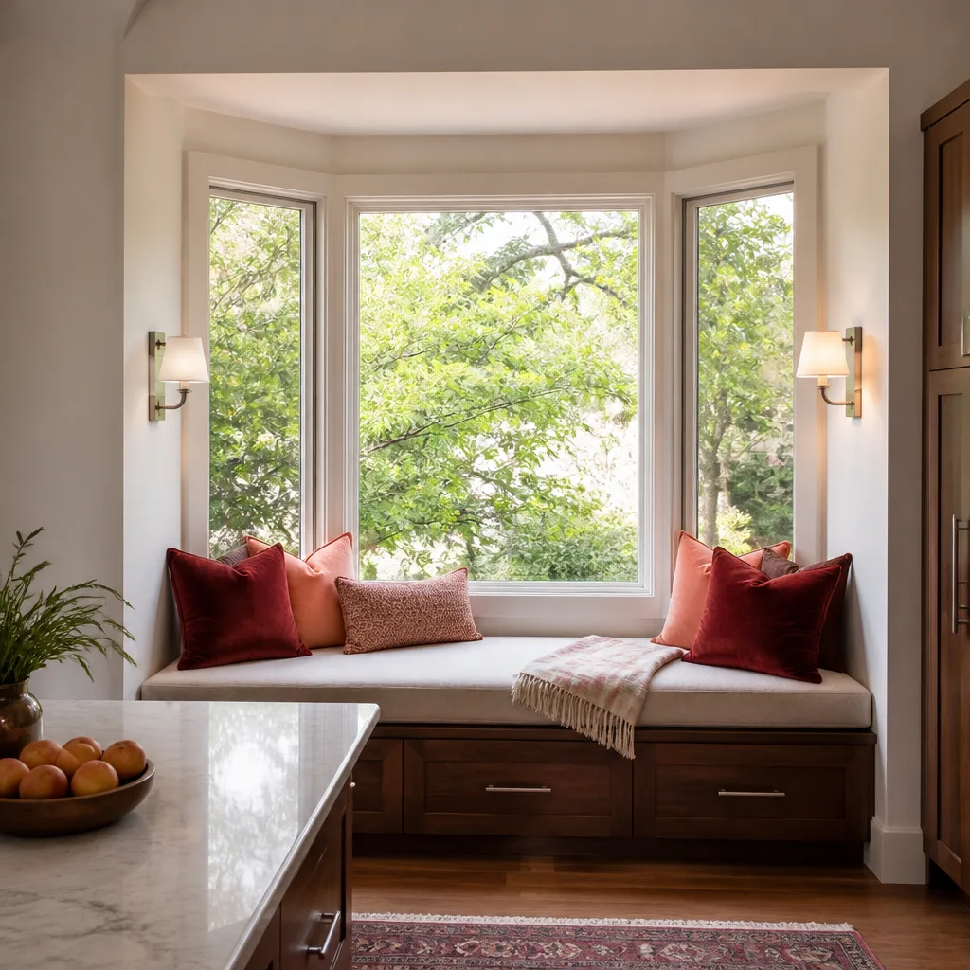
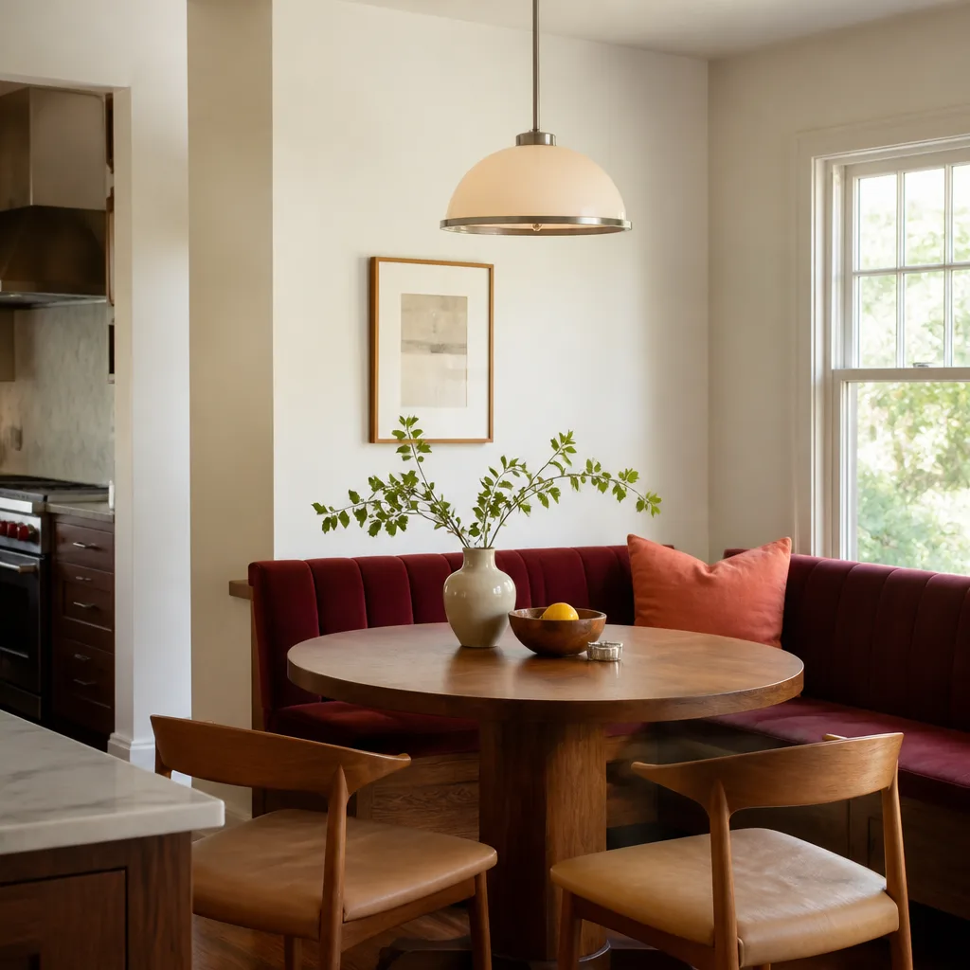
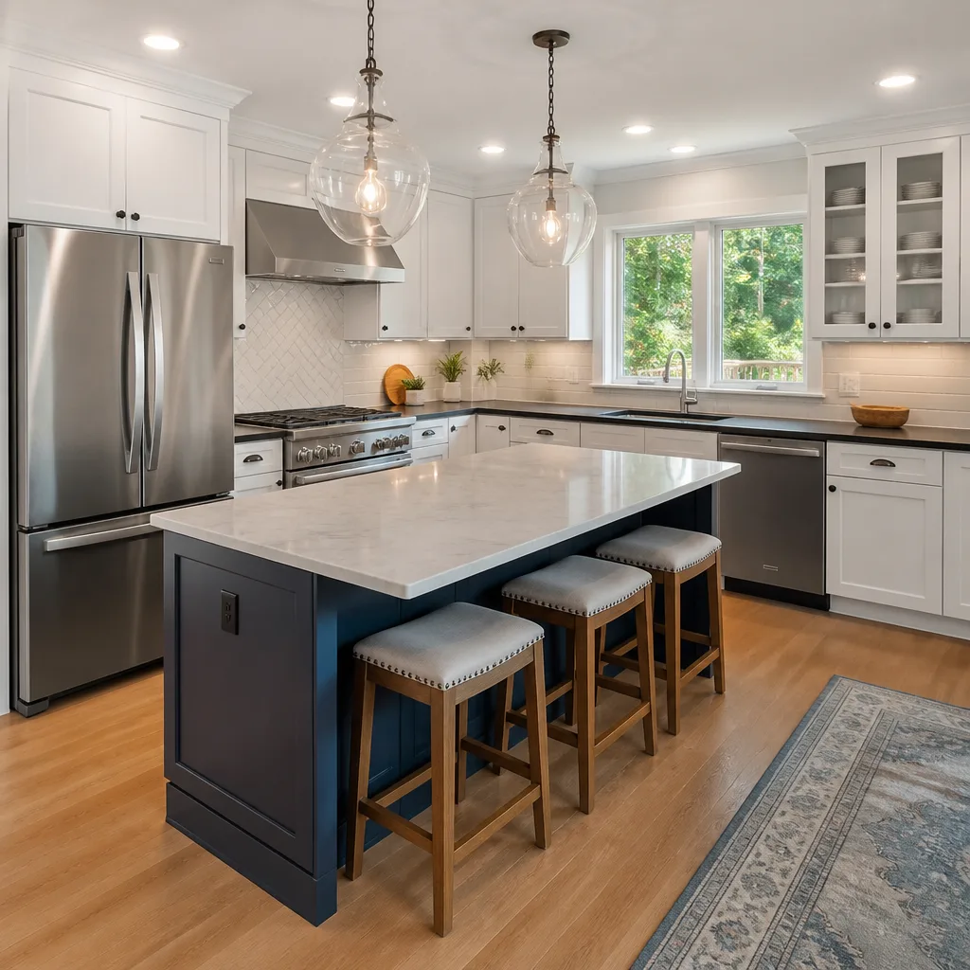
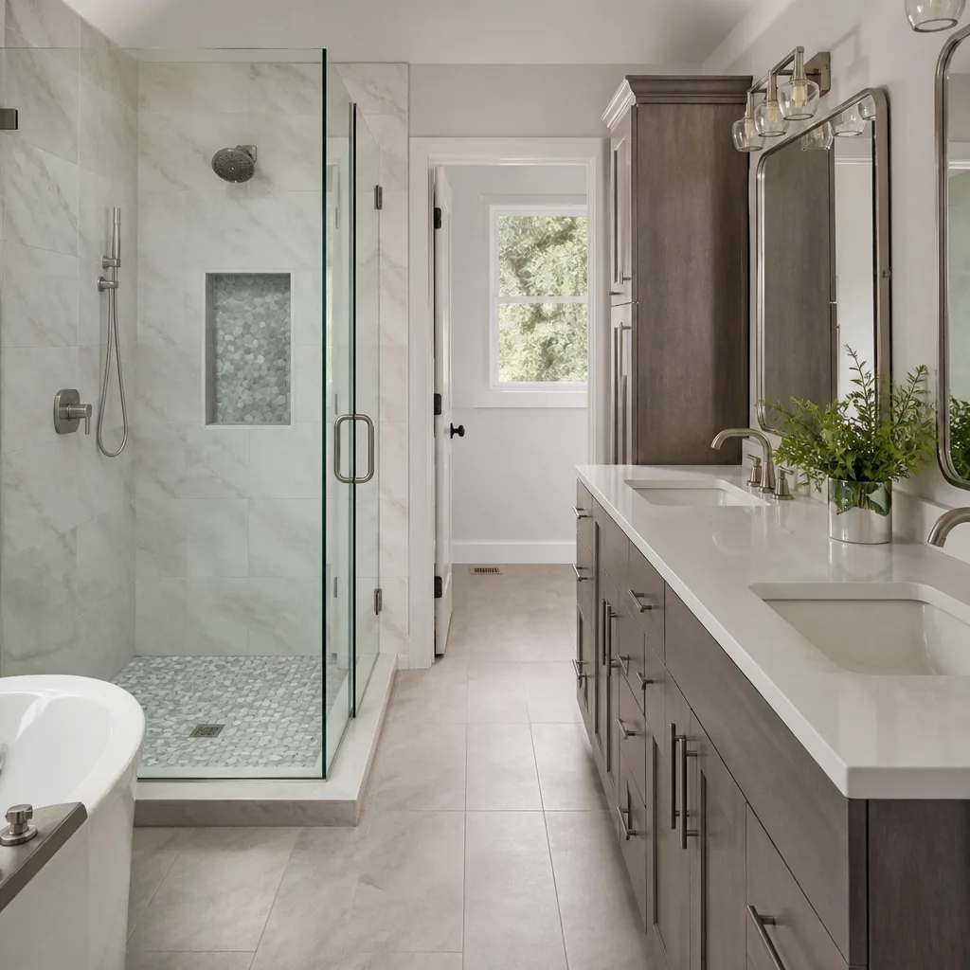
For a single-Casita ADU, our installed price in Riverside lands between $45,000 and $130,000. Where you fall in that range comes down to four things: site preparation (grading, retaining walls, utility trenching), foundation type (slab versus piers), the interior finish level (basic drywall and vinyl versus KraftMaid or Wellborn cabinetry with Cambria or Silestone counters), and whether you’re adding a full kitchen and bath.
What that number includes: permits, site work, foundation, utility connections, interior framing where needed, drywall, painting, flooring, cabinetry, countertops, plumbing fixtures, electrical finishes, and trim. It also includes our written guarantee on the work, not a verbal promise. We give you a written price before any work starts, so the number on day one is the number on the invoice. The price doesn’t change unless you change the scope.
If you bought a Casita already, we’ll work with what’s on site and price the finishing work accordingly. If you’re still deciding, we can walk you through what a turnkey build looks like from permit to final inspection.
DIY or Call Us?
A Casita is genuinely DIY-friendly for some things: unpacking the unit, basic interior staging, painting, even simple flooring if the subfloor is clean. What you shouldn’t do yourself is anything touching the structure, the panel seams, the electrical service, or the plumbing rough-in. The 240-volt connection from your main panel to the Casita’s breaker box is exactly the kind of job that looks straightforward until you’re standing in front of an inspector who’s asking for load calculations you didn’t run.
If you’ve got a socket set and patience, you can handle the cosmetic stuff. If water, power, or a shifting wall is involved, call (341) 895-1170 and we’ll take a look. Trevor Nash can give you a number before we pick up a tool – that’s just how this works.
FAQs
A properly sealed and finished Casita will last 50+ years in Southern California, but the factory sealant at the panel joints typically needs attention within 5 to 7 years in Riverside’s heat. We re-seal with an elastomeric product rated for our temperature swings, which protects the steel skin from the inside out. Call (341) 895-1170 if you’re seeing seam cracks or water stains – early fixes are much cheaper.
Yes, in most cases. Panel alignment issues, seam sealant failure, and even damaged interior panels can be corrected without replacing the module. We’ve done repairs on Casitas in the Arlington neighborhood where the fix was resealing, re-leveling, and re-hanging doors, not tearing anything out. The key is catching it before water or structural movement does real damage.
From permit approval to final inspection, a single-Casita ADU typically takes 3 to 6 months. Permitting with the City of Riverside is usually the longest single lead time, so we get the application in before the unit even arrives. The physical installation and finishing work on site generally runs 6 to 10 weeks once the foundation is down.
We keep the common stuff on hand: elastomeric sealant for panel seams, panel touch-up materials for scratches and dings, custom-width door jambs, and the connection hardware for multi-Casita builds. If something needs a factory item, we’ll tell you honestly whether the OEM part is worth the lead time or a local equivalent will serve better. Free estimate either way: (341) 895-1170.
Written by Trevor Nash, Owner, Penhallow Remodeling Riverside at Penhallow Remodeling Riverside, serving Riverside and nearby areas.