Free written scope consultation - allowances, timeline, and change-order rules on paper before a single trade is scheduled
Cambridge Pavers Home Additions & ADU: The Riverside Owner’s Guide
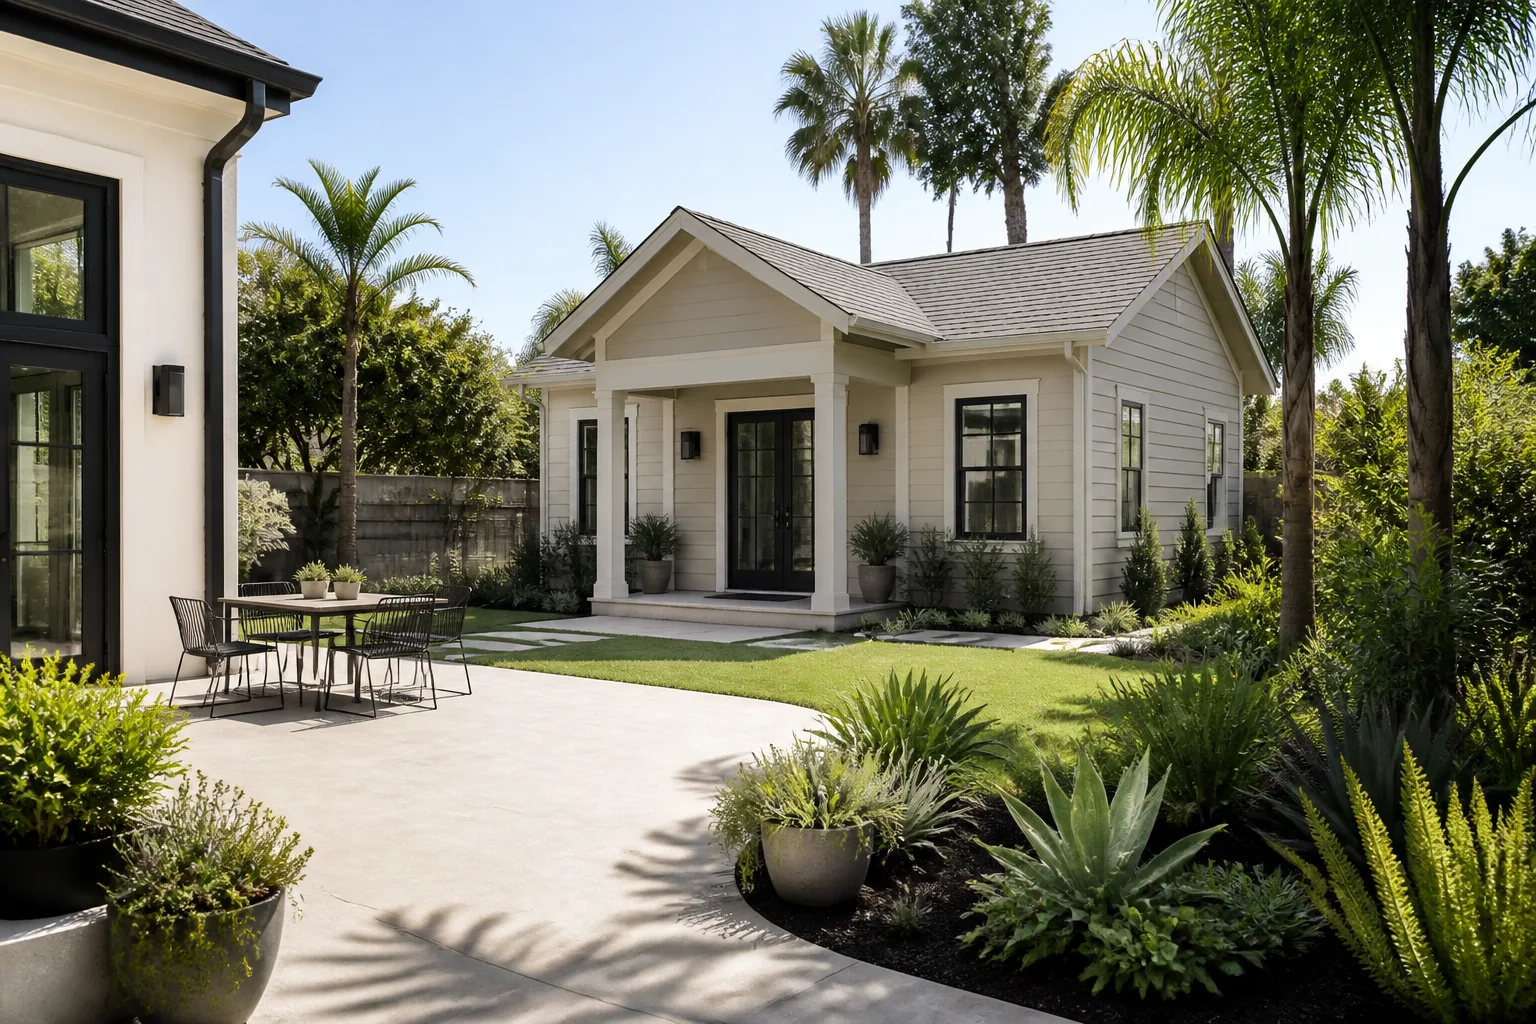
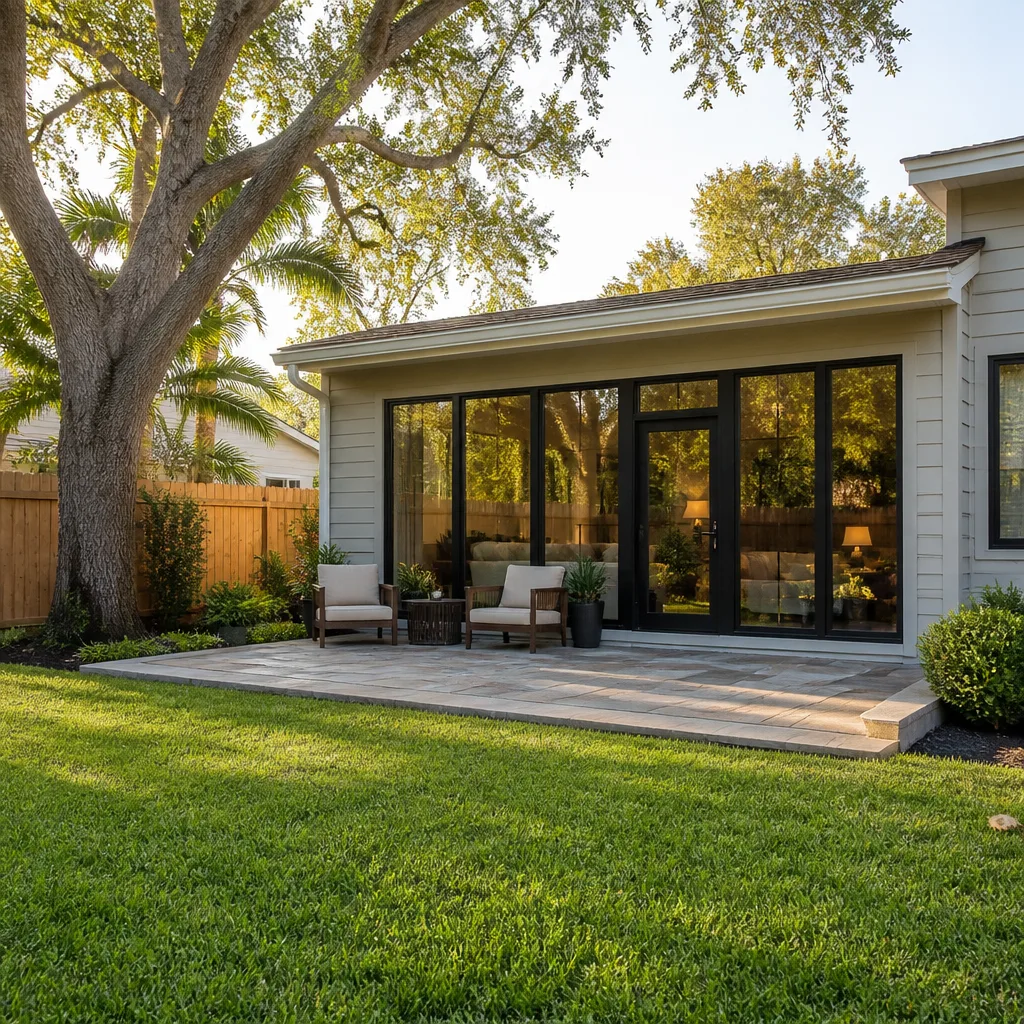
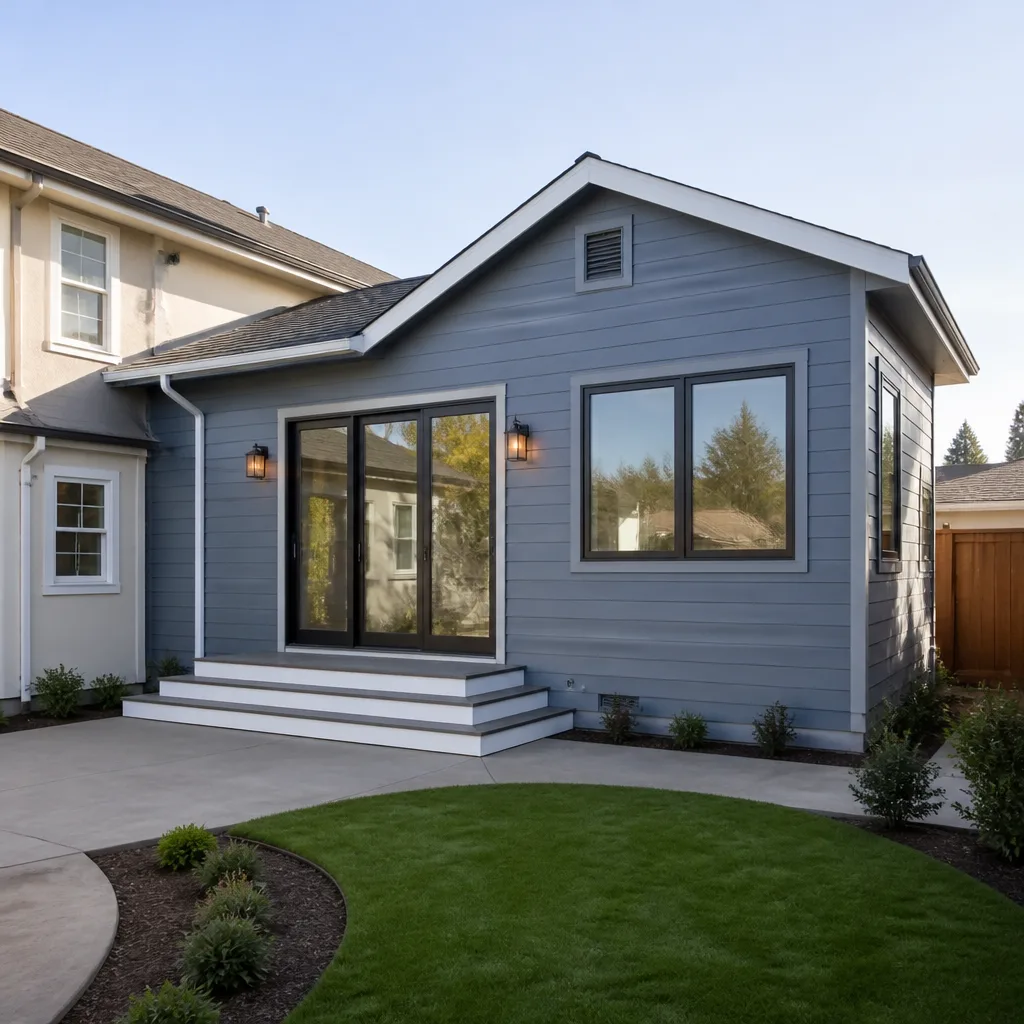
A Cambridge Pavers home addition or ADU in Riverside typically runs $45,000 to $130,000 installed through Penhallow Remodeling Riverside, and we schedule a free on-site estimate before any work begins. That number includes engineered plans, site prep, foundation work, framing, utility runs, and finish materials drawn from brands we trust, including Cambridge Pavers for hardscape and flooring details. Most Riverside homeowners discover something is off when pavers start heaving at the transition line where the new foundation meets the old slab, or when they spot a horizontal crack tracking along the stucco joint between the original house and the addition.
We’re an independent contractor, not affiliated with Cambridge Pavers. We work with their product lines because they hold up to Riverside’s summer heat and winter rain cycles better than most, and because their modular sizing makes a cleaner tie-in to new construction.
Which Cambridge Pavers Models This Applies To
Cambridge Pavers splits its product line into three families that matter for home additions and ADUs. The Cambridge Design Series and Cambridge Classic Series are the most common pavers we see on existing Riverside patios, pool decks, and walkways, and they are what you’ll want to match when an addition extends your outdoor living space. The Cambridge Structural Series is engineered for heavier load applications, which makes it the right choice under a new ADU driveway or a widened approach apron.
The compatibility gotcha Riverside owners hit most often is color-lot matching. Cambridge Pavers are batch-fired, and a paver ordered today will not perfectly match a paver set three years ago because the color pigment drifts slightly between production runs. If your addition includes a paver transition or a new course butting against an old one, we recommend ordering 8 to 12 percent extra and blending from multiple pallets, or using a border course to break the color line so the difference is intentional rather than accidental.
For identification, every Cambridge paver has a code cast into the underside. Look for the series name followed by a size designation: Design Series pavers run 3-1/8 inches thick for pedestrian use, while Structural Series starts at 3-1/2 inches and goes up for vehicular loads. We stock the common Design Series colors on hand in our Riverside yard and can order anything else within three to five business days.
Styles & brands we work with
Signs Your Cambridge Pavers Home Addition or ADU Is Failing
- Heaving at the transition line. Riverside’s clay soil expands and contracts with moisture, and where a new slab meets an old paver course, the two surfaces move at different rates. This shows up as a ridge or a dip you can feel underfoot. The fix is usually a re-graded base, not just new pavers.
- Horizontal cracking along the addition’s stucco seam. This is a settlement symptom, not a stucco problem. The addition’s foundation is likely settling into soil that was disturbed during the dig. A structural look-down is the honest first step.
- Pavers sinking in low corners. Riverside gets 10 to 12 inches of rain a year, but when it comes, it pools. A paver that drops half an inch in the low corner means water has been carrying fines out of the base layer underneath. Replacing the paver without fixing drainage means you’ll replace it again in two years.
- White, chalky film across pavers near the new structure. This is efflorescence, and it’s harmless but ugly. It’s mineral salts working their way up through the paver. It’s common on new pours and usually clears with age, though we can clean and seal it if it bothers you.
- Gap widening between the house and the addition roofline. If the gap between fascia boards grows wider as summer goes on, the addition’s framing is moving independently of the main house. A proper tie-in with a shear wall connection prevents this; a gap that opens and closes seasonally means the connection details were skipped.
Replacement Cost & What’s Included
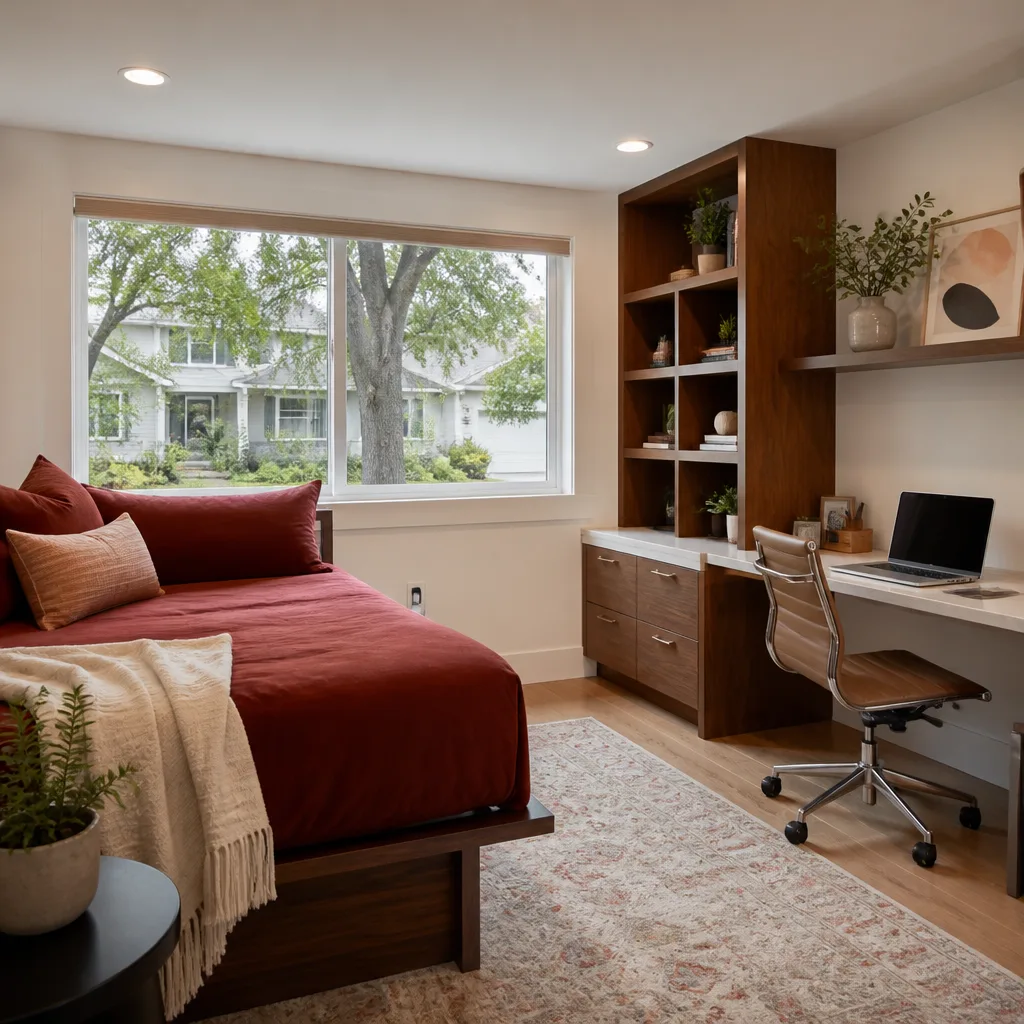
A full Cambridge Pavers home addition in Riverside lands between $45,000 and $130,000 installed, and an ADU typically runs $90,000 to $220,000 depending on square footage, utility runs, and whether you’re building above grade or on slab. Where your project falls in that range depends on three things: how much site work your lot requires (Riverside’s older hillside lots often need retaining work before a shovel hits dirt), how far your new electrical and sewer lines have to run, and which Cambridge Paver series you spec for the finished floor and outdoor transitions.
What’s included in our written price: engineered drawings and permitting, demolition of any existing structure in the footprint, foundation and slab work, framing, roofing, electrical and plumbing rough-in, drywall, paint, finish carpentry, and the Cambridge Pavers work specified in your plans. What’s not included: change orders you add after we start. The number we write down before work starts is the number on the invoice, and that’s a Penhallow promise, not a sales line.
Every project carries our 365-Day Done Right Promise: if anything we built fails inside a year, we come back and make it right at no charge. Written, not verbal.
See the difference
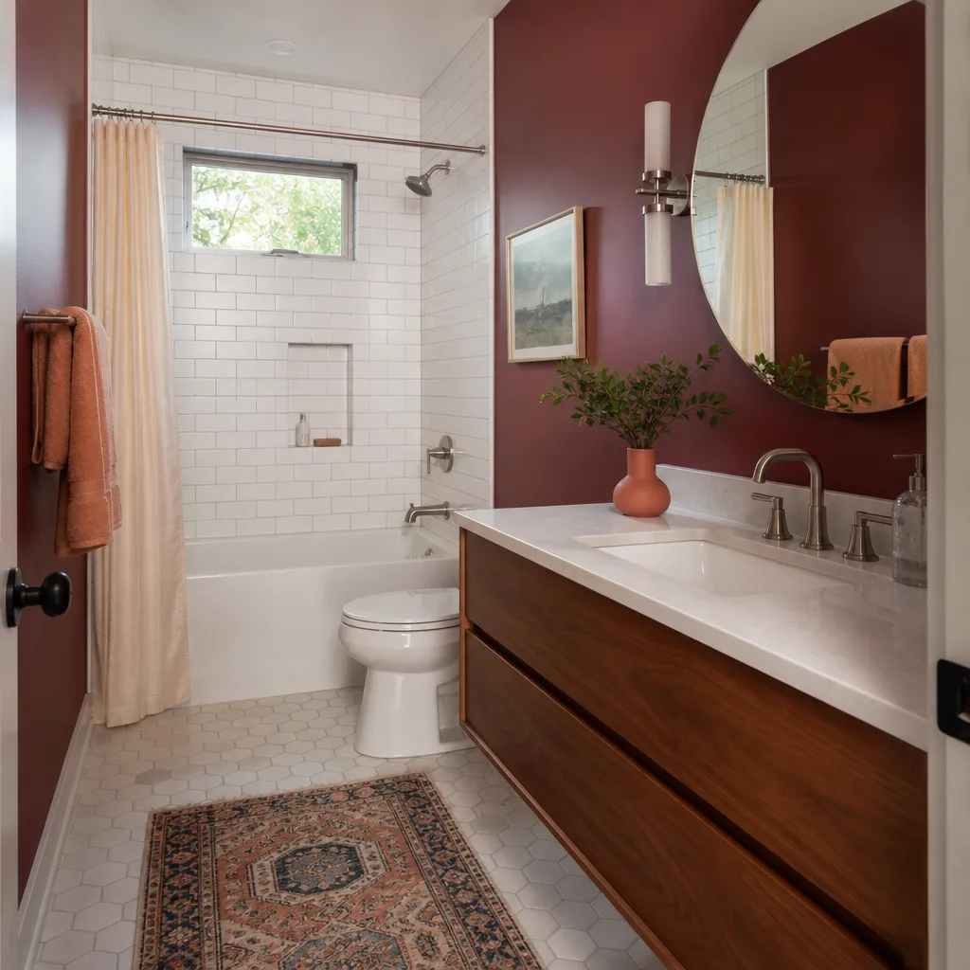
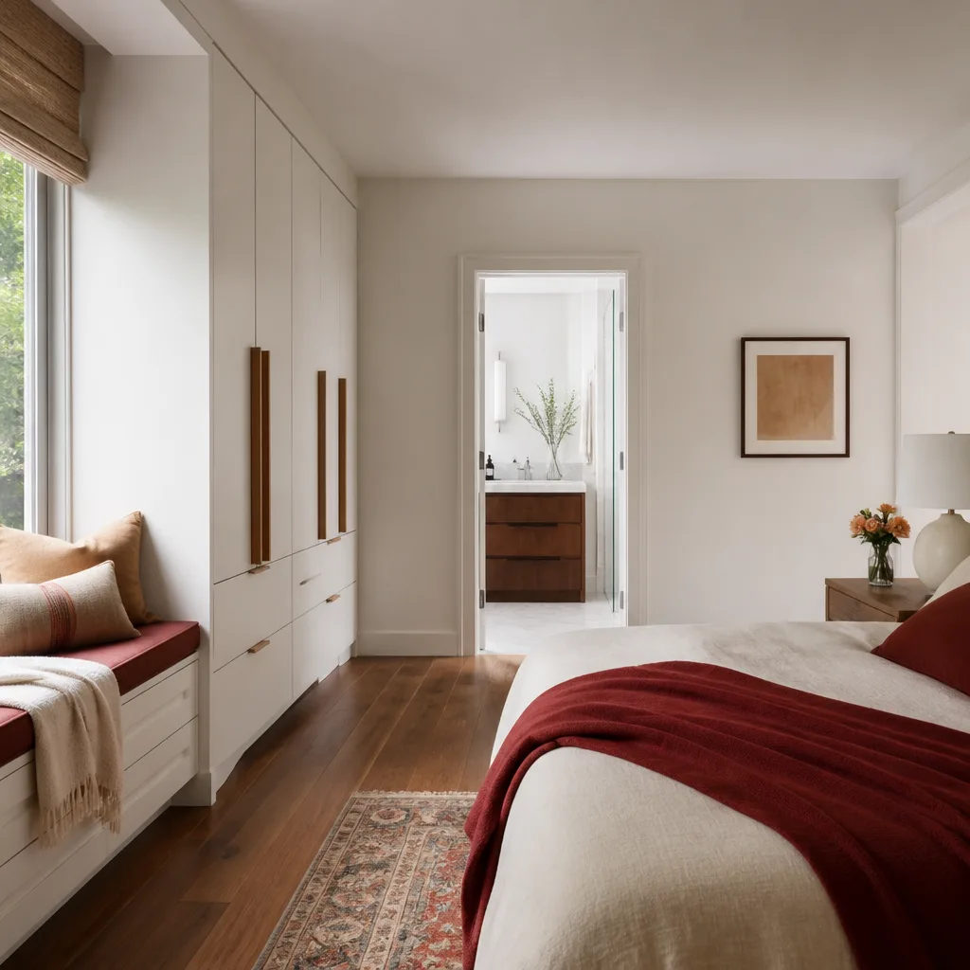
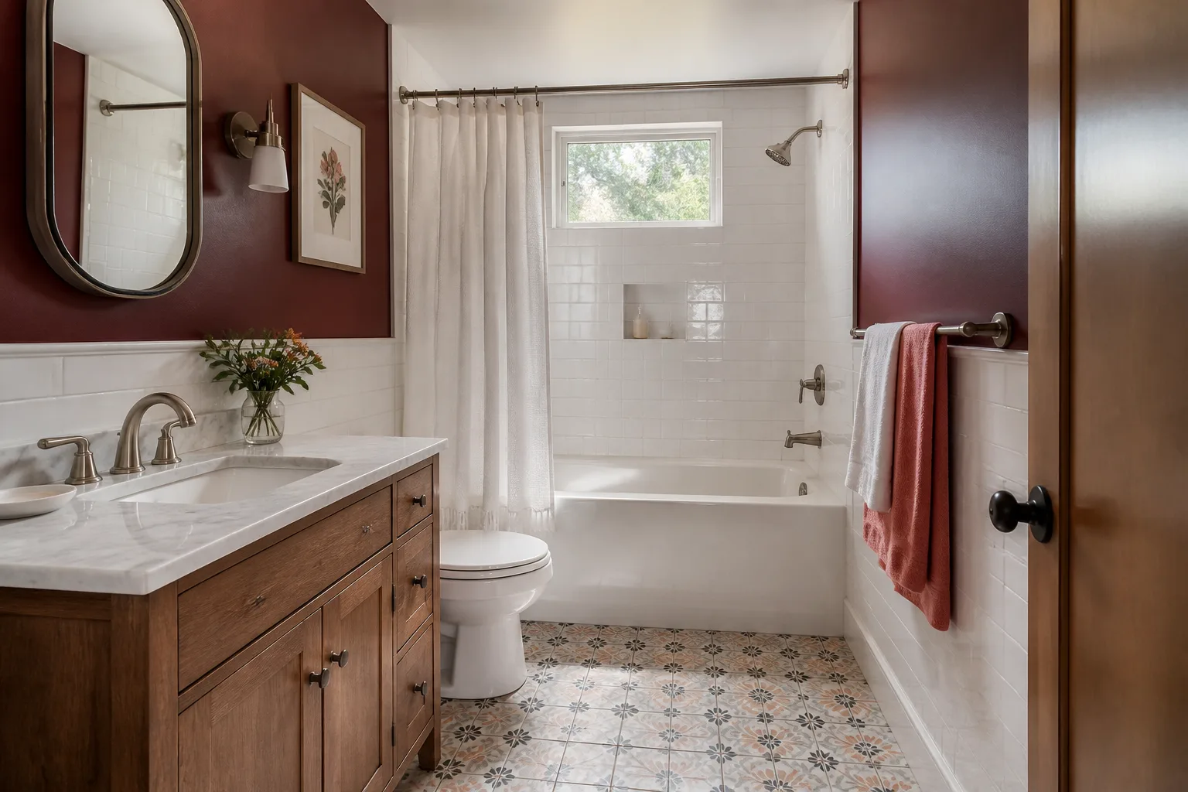
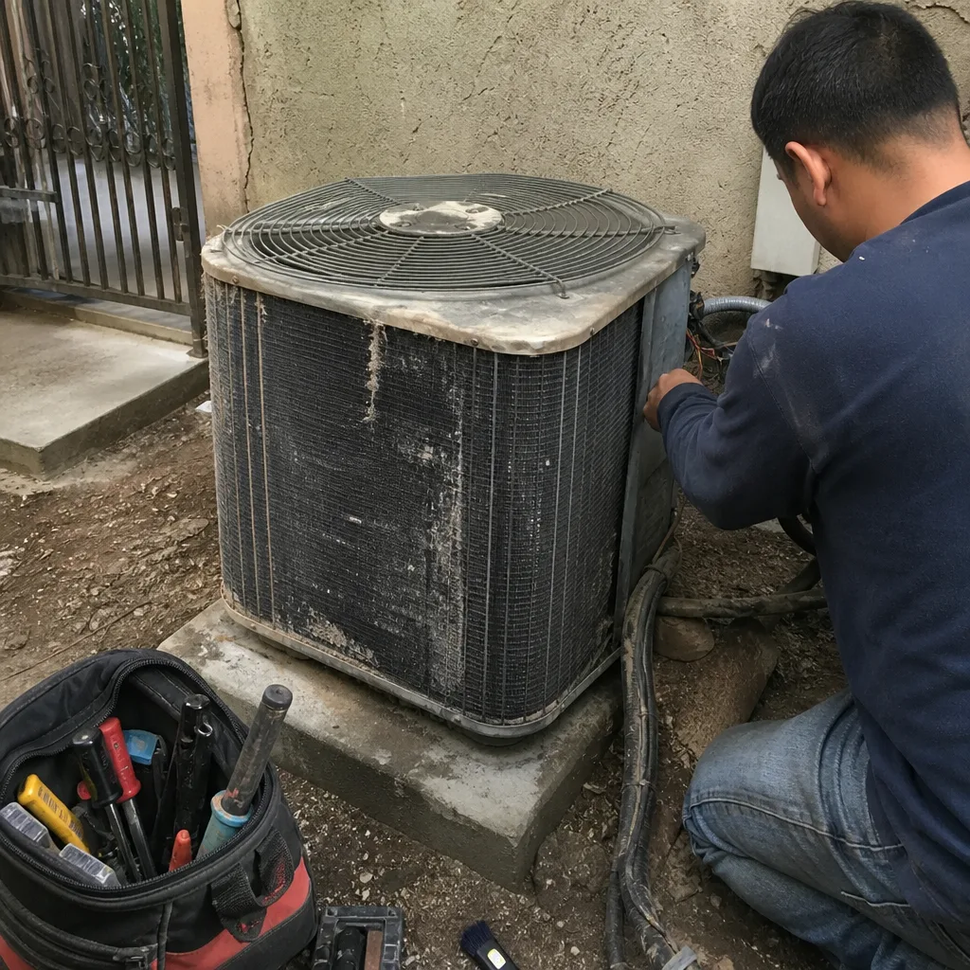 Before
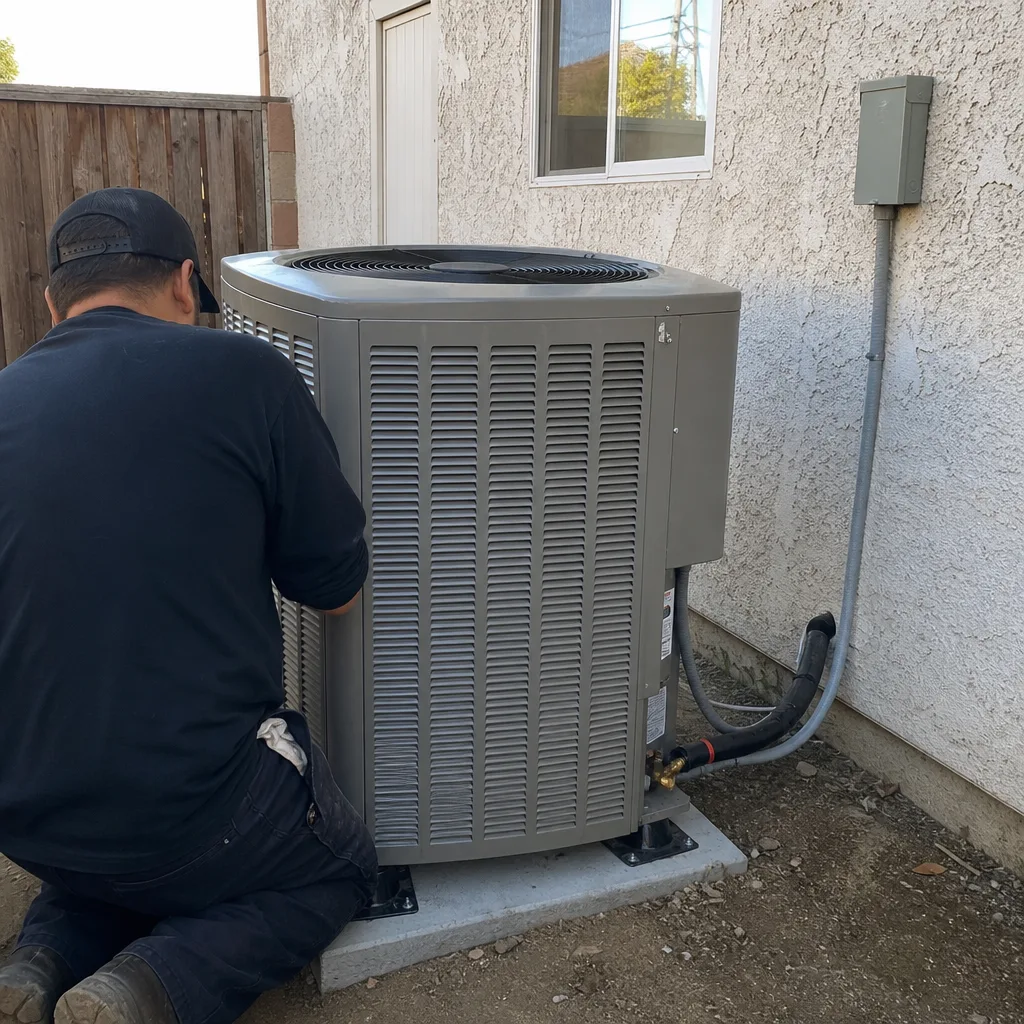 After
After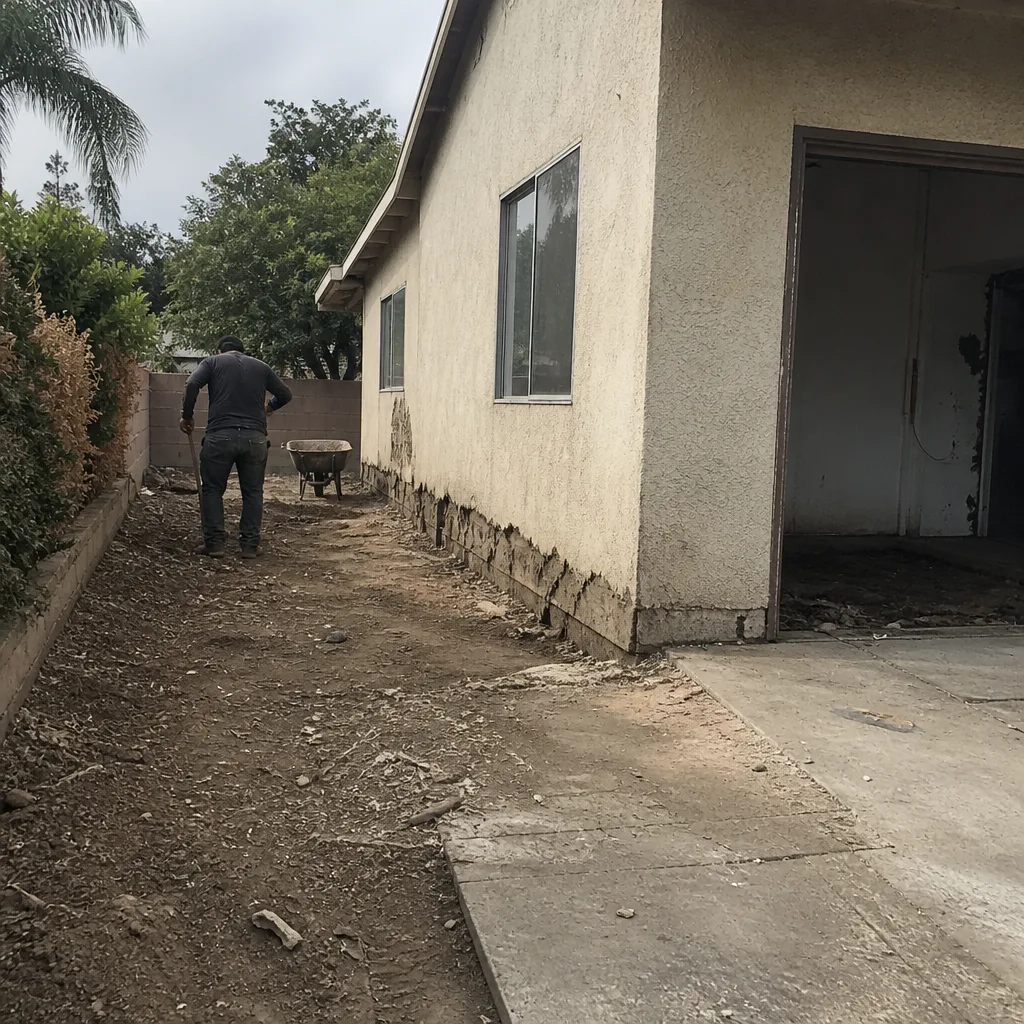 Before
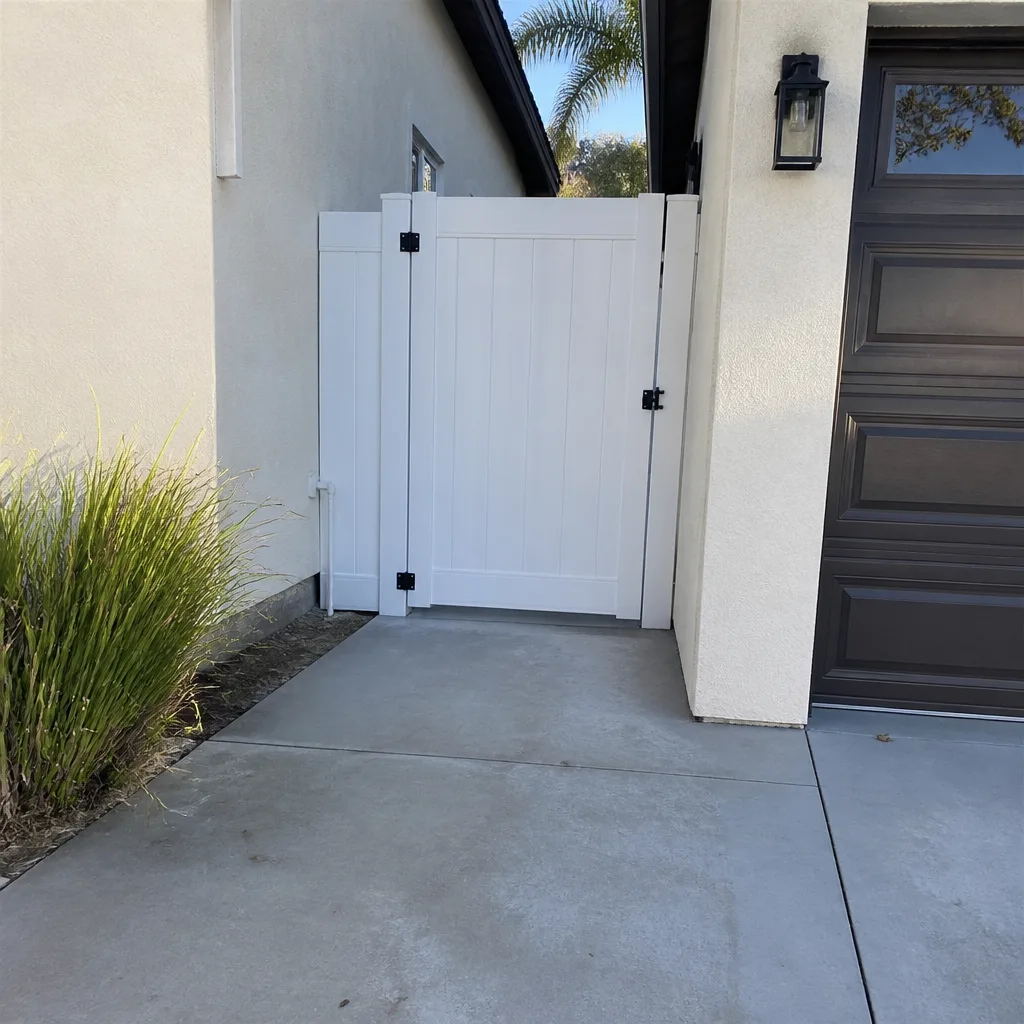 After
After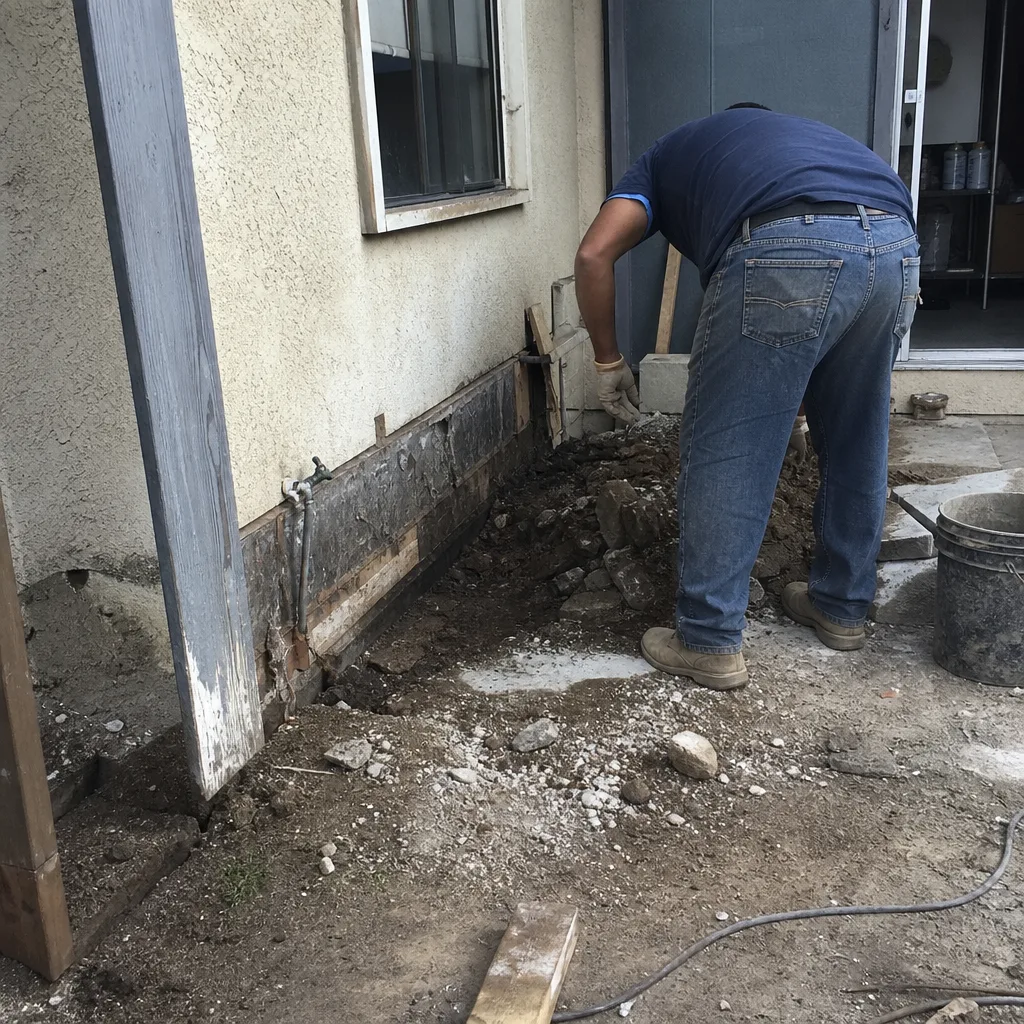 Before
 After
AfterDIY or Call Us?
You can safely handle a few checks on your own. Walk the paver transition line after a hard rain and mark any spots where water pools. Check the stucco seam between old house and new addition for hairline cracks. Note whether doors inside the addition still swing true in August, when Riverside heat has had six weeks to work on the framing. These observations help you describe the problem accurately when you call.
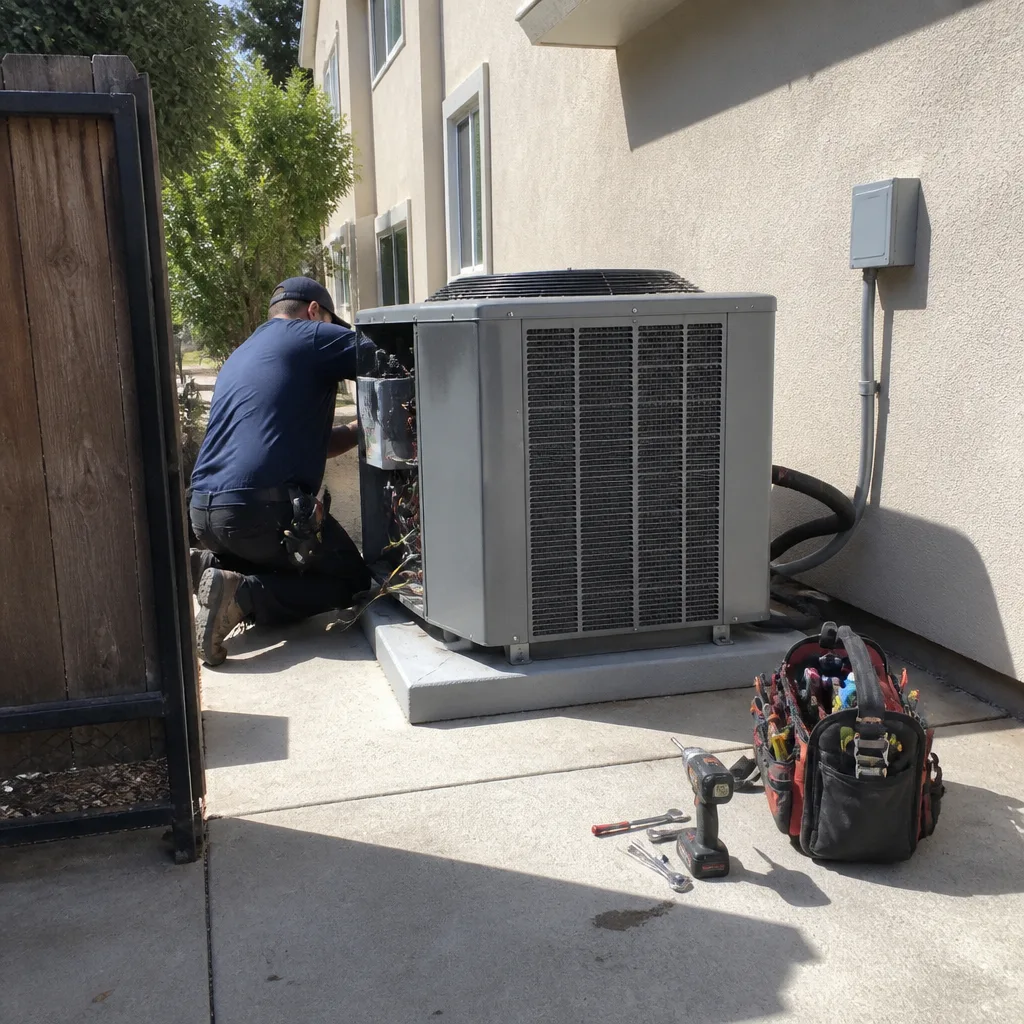
What you shouldn’t do is start excavating. The base layer under Cambridge Pavers is structural, and cutting into it wrong creates the exact drainage problem that causes pavers to fail in the first place. The same goes for any electrical or plumbing work that might be involved in a repair. That’s licensed-trade territory, and we carry the coverage for it. Trevor Nash grew up in Los Angeles and learned the trade at LATTC, and two decades of Inland Empire jobs have taught him that the expensive part of a bad repair is fixing the first repair. Call (341) 895-1170 and we’ll put eyes on it before anyone picks up a tool.
FAQs
Cambridge Pavers typically last 25 to 40 years in Riverside’s climate, though the base underneath them usually needs attention around year 15 to 20. The pavers themselves rarely fail first; the sand and aggregate base washes out, settles, or channels water, and the paver simply goes along for the ride. Proper drainage at installation makes the biggest difference in lifespan.
In most cases, yes. Foundation settlement in the $5,000 to $18,000 range is usually repairable with piering or slab jacking, and paver transitions can be re-graded and re-set without tearing out the whole addition. The time to call is before the problem spreads: a small crack you can cover with a fingernail is a far cheaper repair than a door that won’t close. Call (341) 895-1170 and we’ll tell you honestly whether it’s a repair or a rebuild.
A typical single-story addition takes three to five months from permit approval to final walkthrough in Riverside. An ADU runs four to seven months depending on utility connections and city inspection schedules. Riverside’s building department has been moving faster on ADU permits since the state streamlined the process, but the utility work is usually the long pole. We give you a written timeline with the written price.
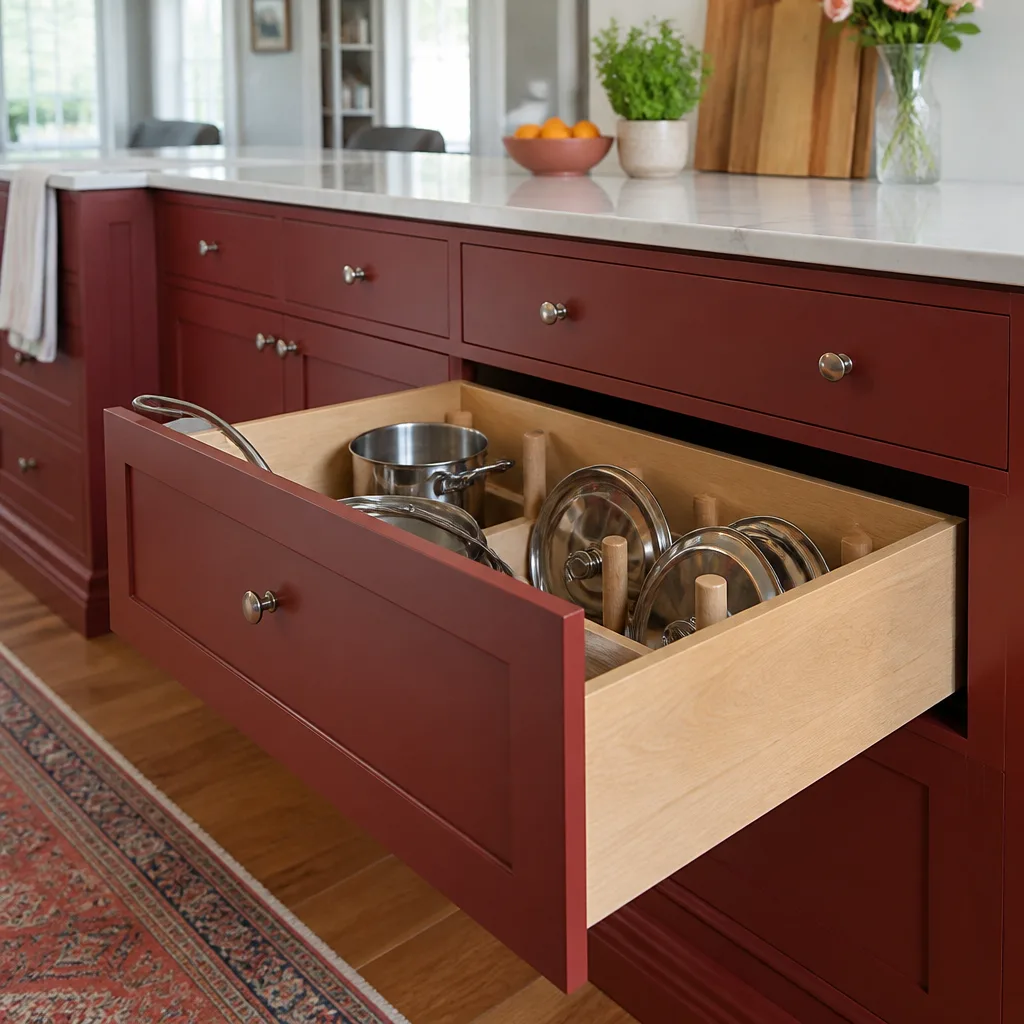
We keep the most common Cambridge Pavers Design Series colors and sizes stocked in our Riverside yard, and anything outside that arrives in three to five business days. For additions and ADUs, we also work regularly with KraftMaid, Cambria, and Silestone for interior finishes, so your whole project can come through one crew. Give you a number before we pick up a tool, that’s just how this works.
Ready to Get a Written Price?
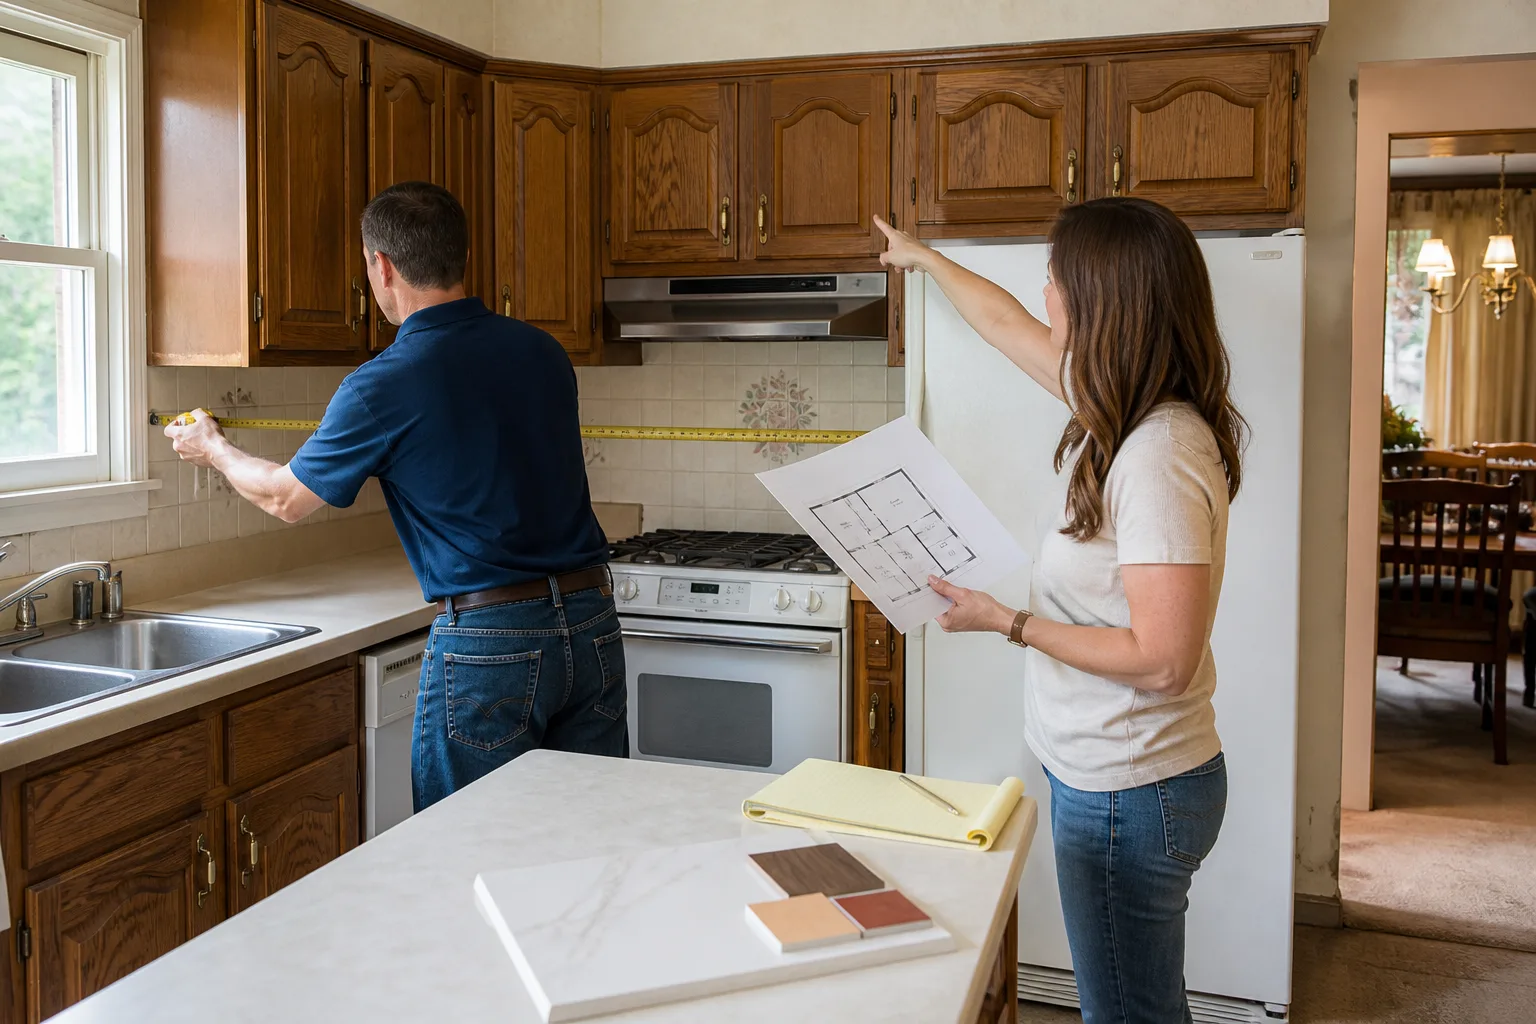
If your Cambridge Pavers addition or ADU is showing signs of trouble, or if you’re planning one and want a real number before you commit, call Penhallow Remodeling Riverside at (341) 895-1170. We’ll send a background-checked, uniformed technician to walk the property, take measurements, and put a written price in your hand. The Kingswell standard has been the same since 2004: say the price before the work, show up in the window we gave, and leave the place cleaner than we found it. A live person answers the phone 24/7, so you’ll never chase a voicemail.
Written by Trevor Nash, Owner, Penhallow Remodeling Riverside at Penhallow Remodeling Riverside, serving Riverside and nearby areas.