

Free written scope consultation - allowances, timeline, and change-order rules on paper before a single trade is scheduled
Cover Home Additions & ADU: The Riverside Owner’s Guide
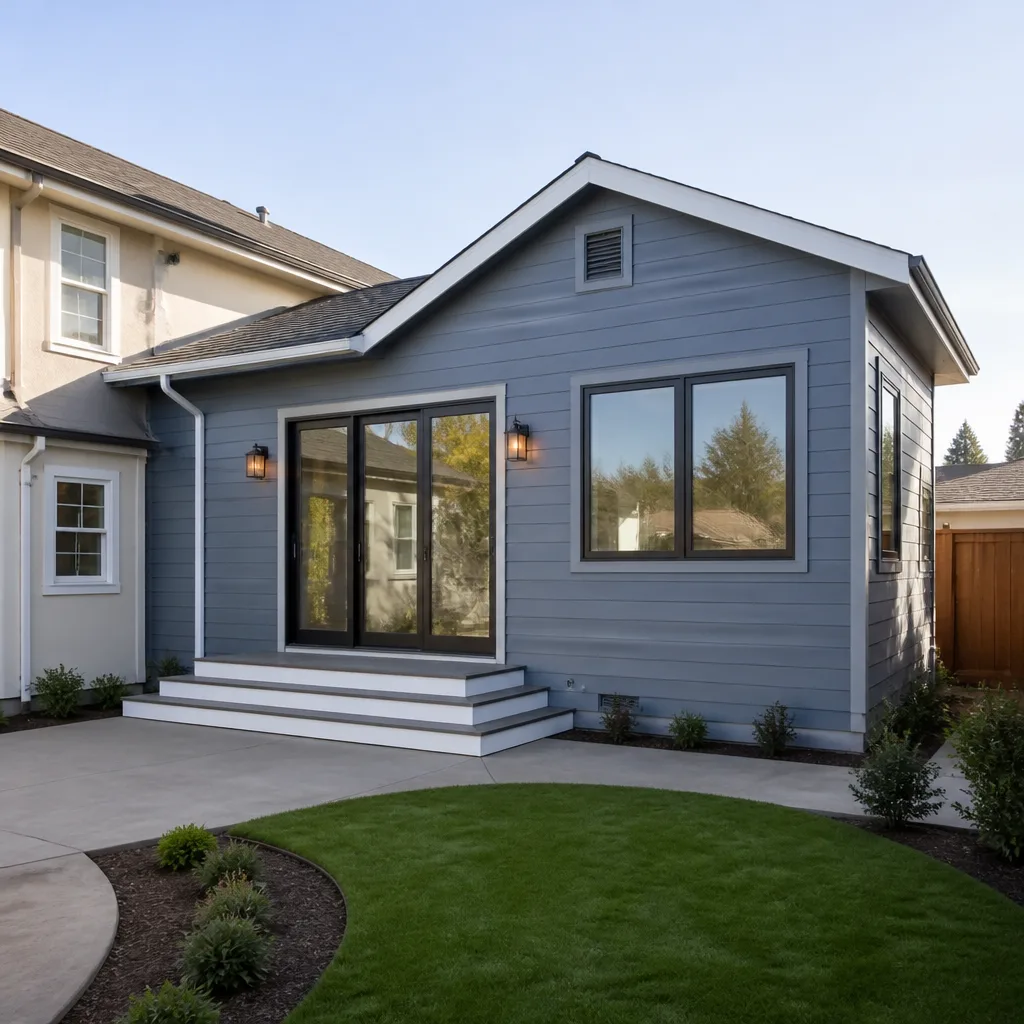
If you’re reading this, you likely have a Cover home addition or ADU project in Riverside that has stalled, cracked, or started showing water damage at a seam, and you’re trying to figure out whether it needs a repair or a full re-scope. We handle Cover-compatible home additions and ADU work throughout Riverside, and a complete addition or ADU typically runs $45,000 to $130,000 installed, depending on square footage, foundation work, and how much of the existing Cover structure is salvageable. Most owners discover the problem the same way: a corner pulling away from the main house, a roofline that no longer lines up, or drywall cracking along what should have been a clean transition. We can usually get a crew out to assess it same week, and we’ll give you a written number before any work starts.
One thing up front: Penhallow Remodeling Riverside is an independent remodeling company. We’re not affiliated with Cover, but we’ve worked on enough Cover additions and ADUs across the Inland Empire to know where they hold up and where they fail.
Which Cover Models This Applies To
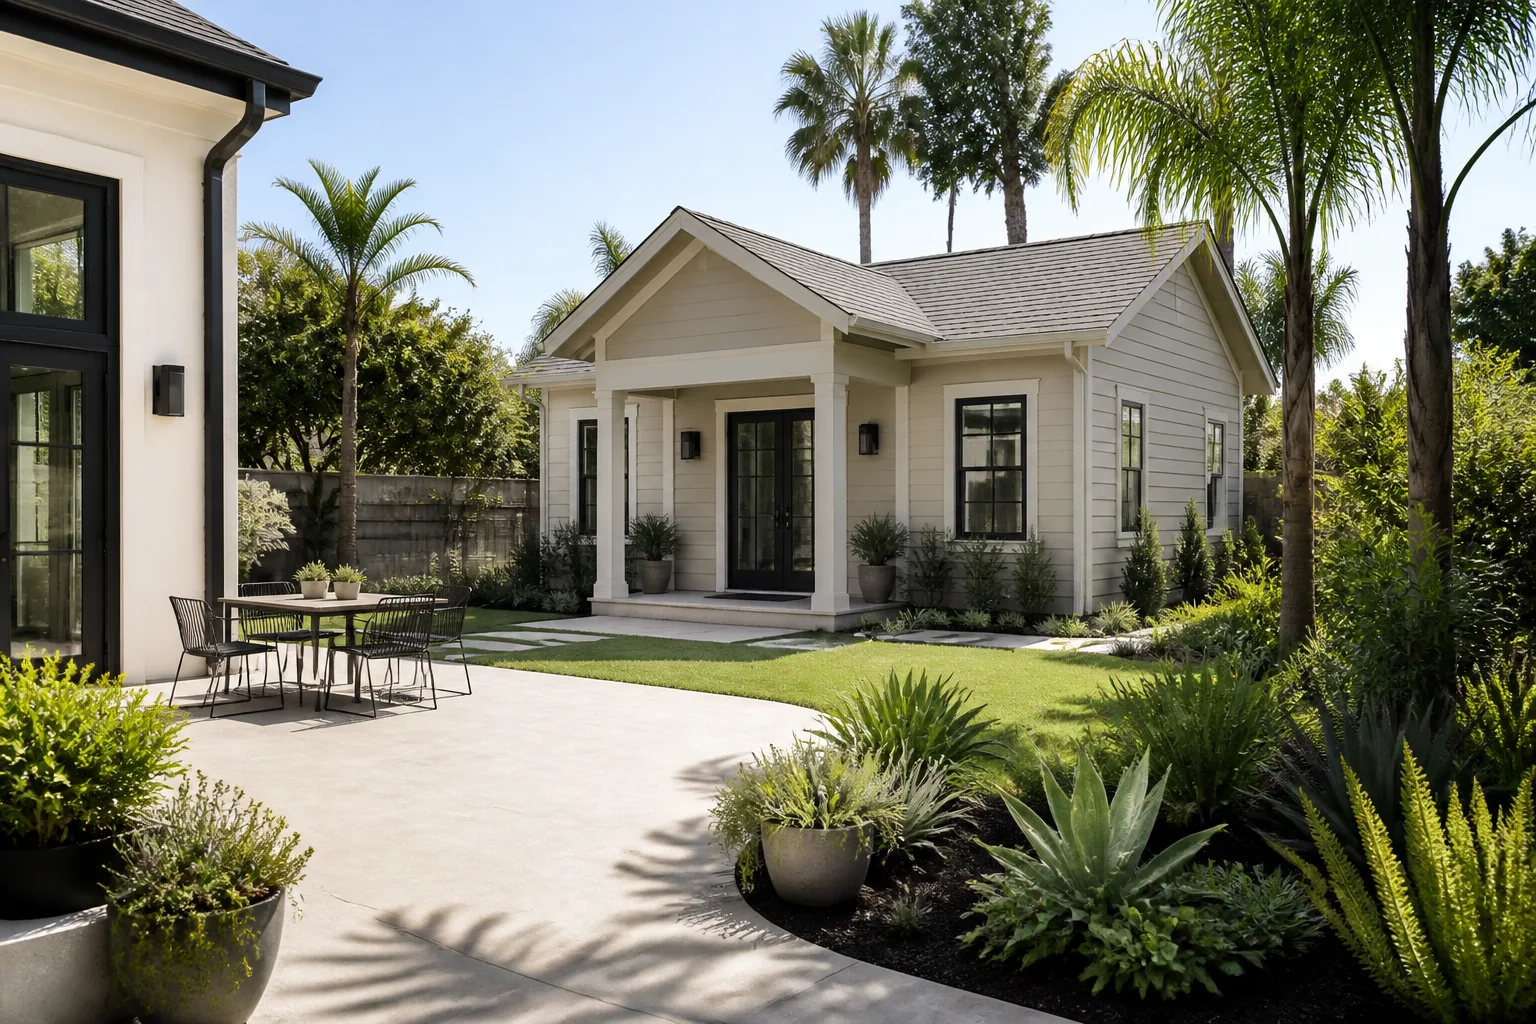
Cover home additions and ADUs in Riverside fall broadly into two build approaches. The first is modular wall-panel construction, where factory-framed panels arrive on site and get craned or carried into place. The second is a hybrid site-built addition that uses Cover’s panel system for exterior walls but conventional stick framing for the roofline and foundation tie-ins. The difference matters because the failure points are not the same. Panel-joint additions fail at the connection seams and the roof-to-wall transition. Hybrid builds fail more often at the foundation ledger and the point where panel framing meets conventional lumber.
If you still have the original paperwork, look for the panel series stamp, usually a four-digit number printed on the interior face of a corner panel or on the lintel above a window opening. If you don’t have paperwork, measure the panel thickness. Cover panels in this market run 4-1/2 to 6-1/2 inches thick depending on the year, and that measurement alone tells us whether we’re matching an early-generation panel or a current one. For the Riverside market, we recommend OEM-matched panel stock where structural sheathing is involved, but quality aftermarket trims, flashings, and interior drywall transitions work fine and usually cost less without sacrificing anything you’ll ever see. The thing to avoid is mixing panel generations on a load-bearing wall without checking the shear-rating compatibility first, because a newer panel seated against an older one can transfer load unevenly at the seam and that’s exactly how those classic Riverside hairline cracks get started.
Styles & brands we work with
Signs Your Cover Home Additions & ADU Is Failing
- Cracked drywall at the main-house connection point. This is the number one call we get in Riverside. The addition settles at a different rate than the original foundation, and the joint between the two buildings is where that movement shows up. It isn’t cosmetic. It’s telling you the added structure is rotating or sinking slightly relative to the original house.
- A visible gap at the roofline where the addition meets the existing home. Riverside’s summer heat cycles expand and contract roofing materials more aggressively than coastal areas. A gap that opens in summer and closes in winter means the flashing detail wasn’t done with enough movement allowance. Water gets in, then the sheathing rots, then the gap gets worse.
- Doors or windows inside the addition that stick seasonally. A panel wall system that’s racking slightly will transfer that movement to door and window framing. If a door swings freely in January and sticks in August, the wall assembly is moving more than it should.
- Water staining or soft drywall at the bottom corners of the addition. In Riverside, this usually means a failed sill flashing or an improper weep detail on the panel’s bottom track. The water isn’t coming through the wall face; it’s wicking up from the foundation contact point.
- Separation at panel-to-panel seams on exterior walls. You’ll see the caulk line crack, then widen. This is the most serious symptom because it means the panels themselves are shifting relative to one another, and that is a structural issue rather than a finish issue.
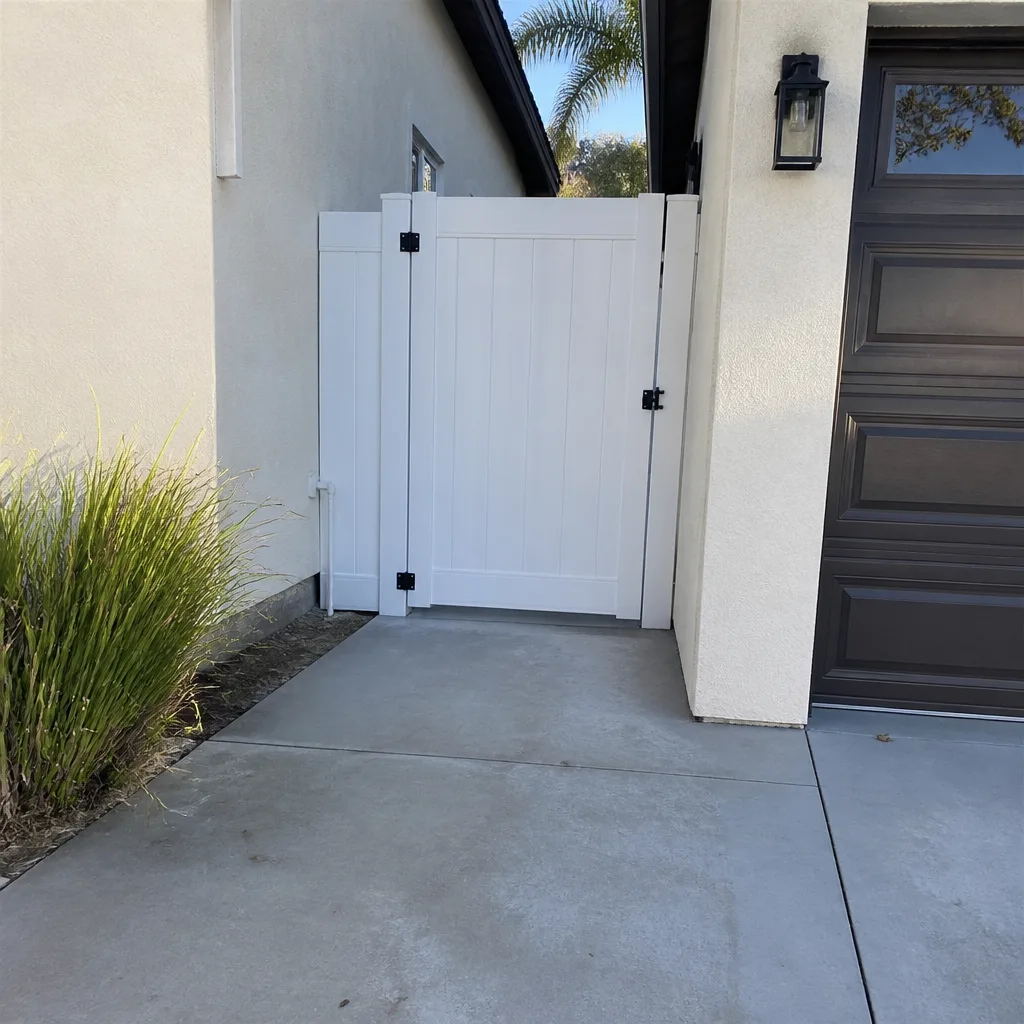
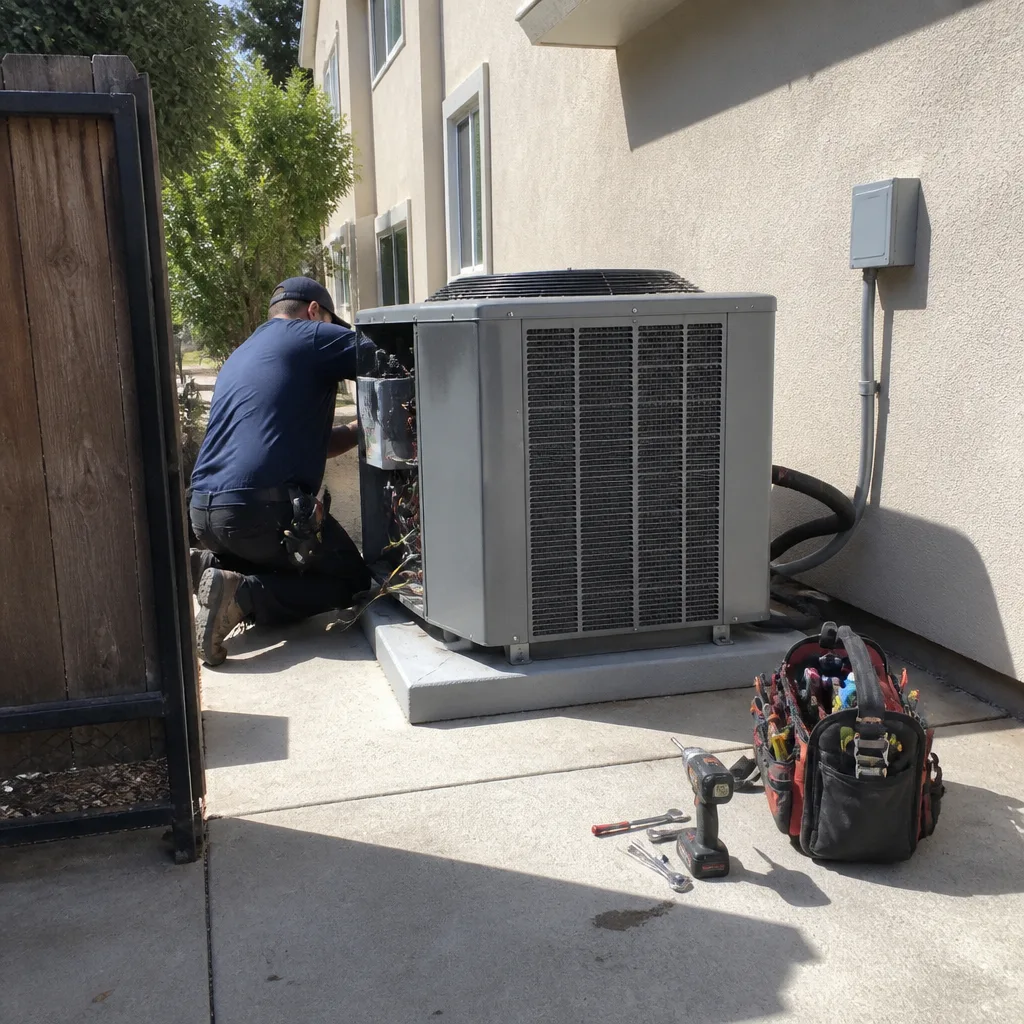
See the difference
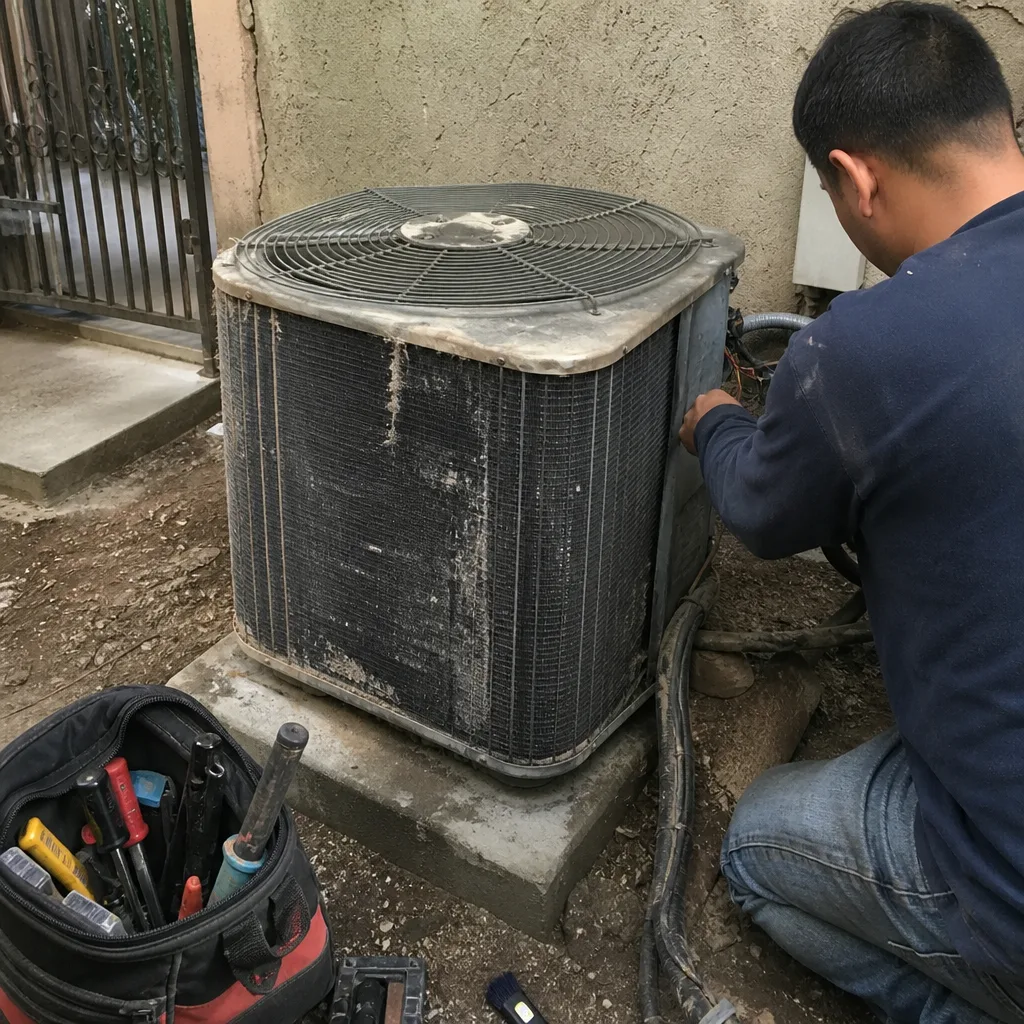 Before
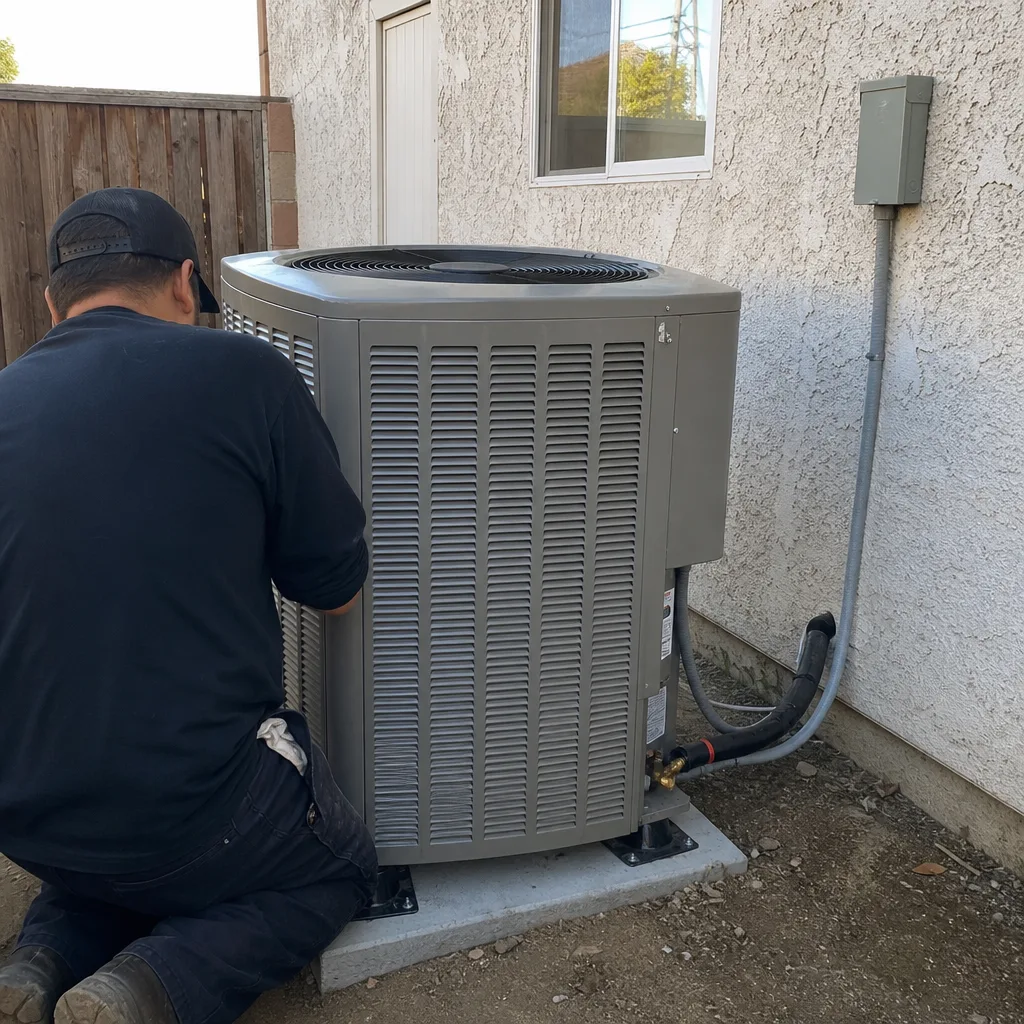 After
After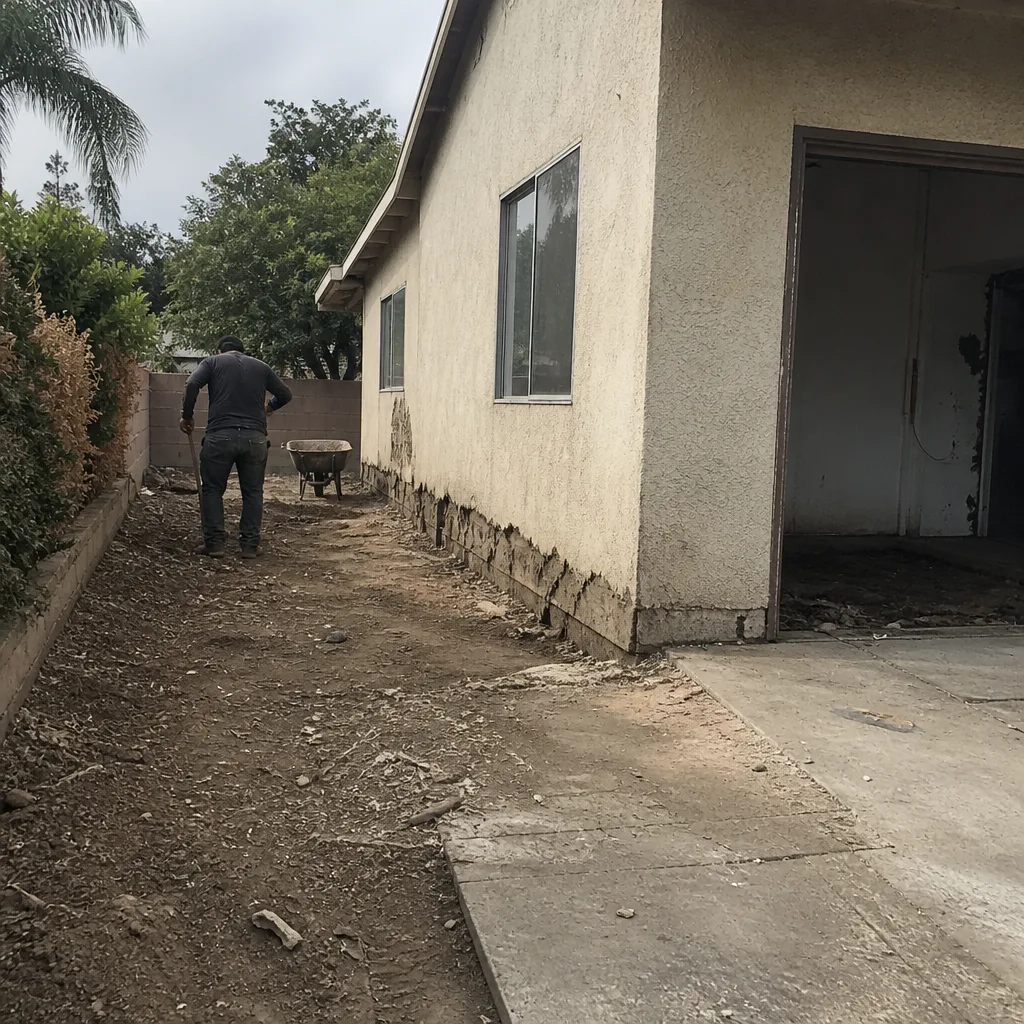 Before
 After
After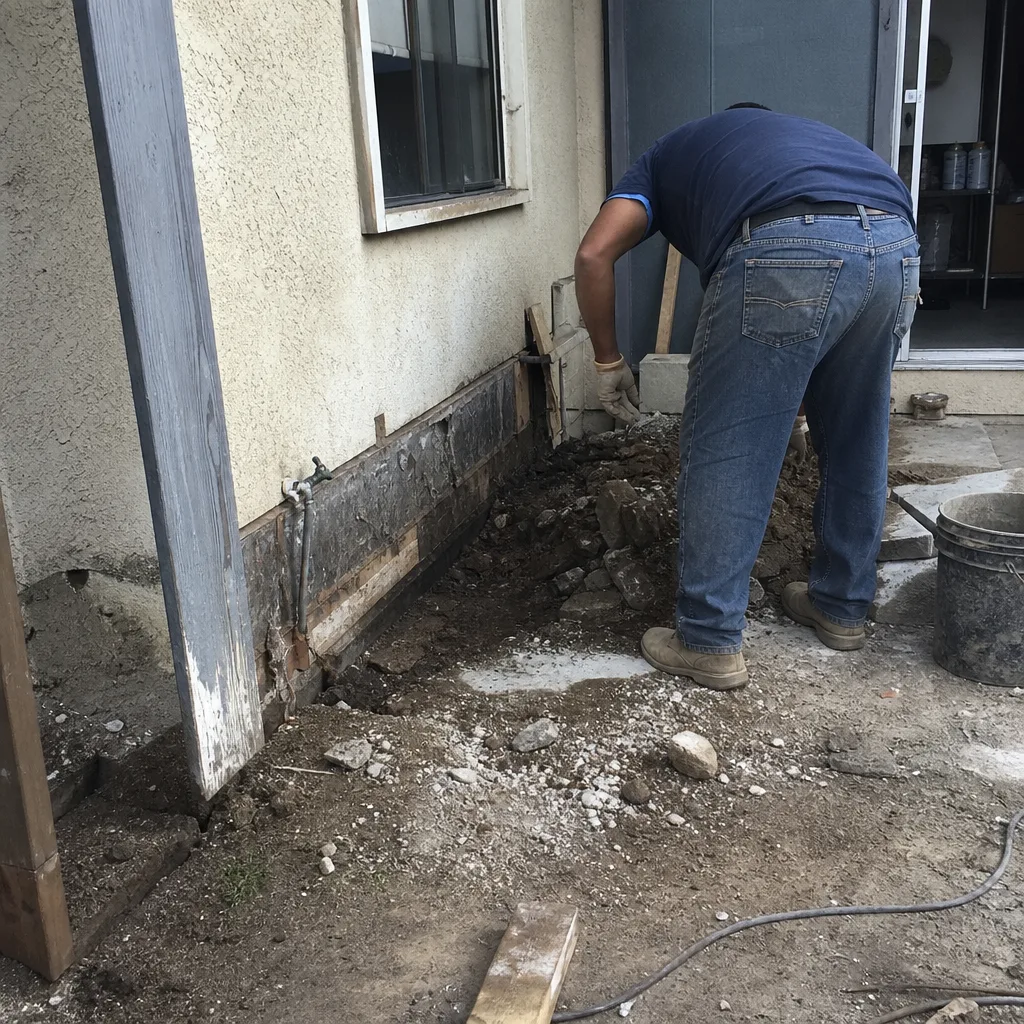 Before
 After
AfterReplacement Cost & What’s Included
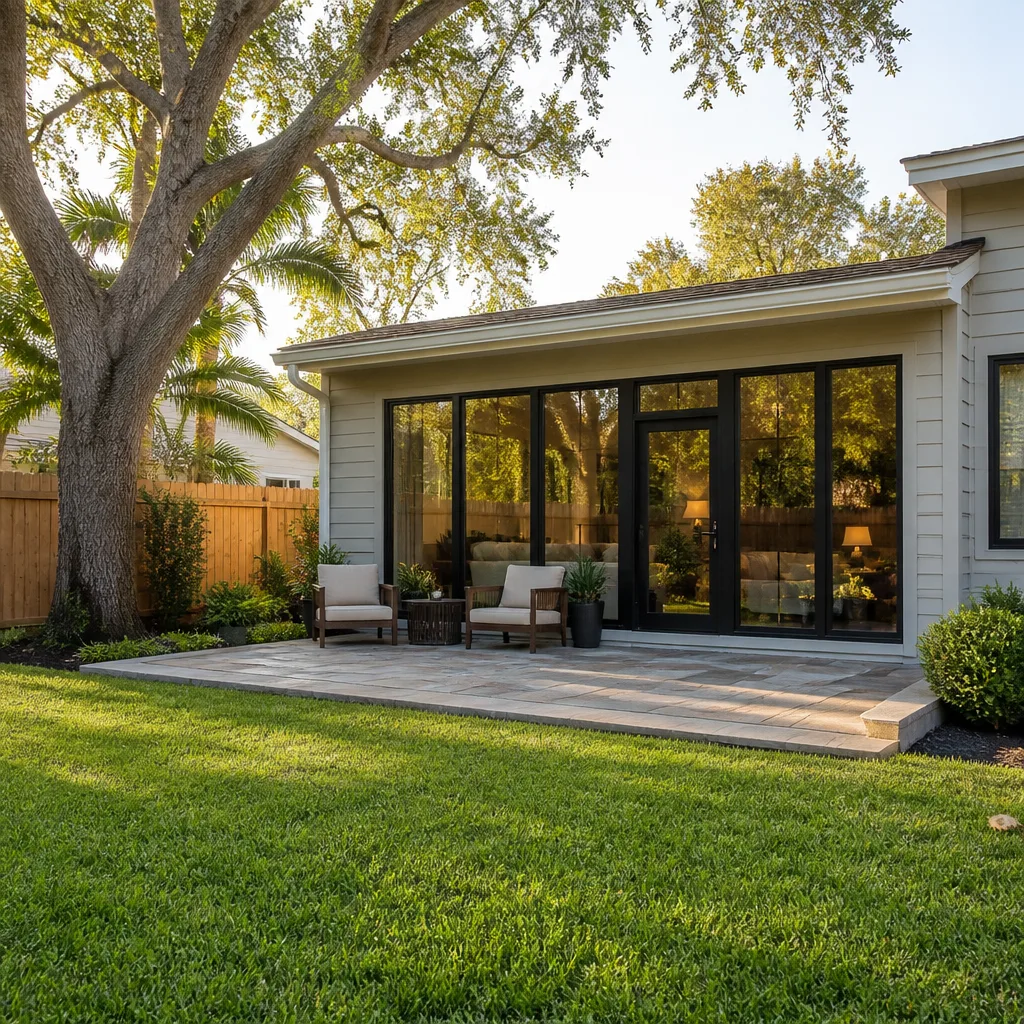
In Riverside, a full Cover-compatible home addition runs $45,000 to $130,000. That range covers single-room additions around 300 square feet on the low end and larger multi-room or ADU conversions on the high end. What drives the number most isn’t the panel system; it’s the foundation, the roofline tie-in, and how much of the existing Cover structure can be salvaged. If we can keep the original panel walls and re-flash, re-sheath, and re-tie rather than tear down, you save real money. If the panels have racked out of square, we’re rebuilding.
Every quote we write in Riverside includes the parts, labor, disposal, permits, and a written line-item breakdown before work begins. You’ll know exactly what each phase costs, and the number we hand you on day one is the number on the invoice. The work carries our 365-Day Done Right Promise: if something fails inside that year, we come back and fix it at no charge. That promise is in writing on every project.
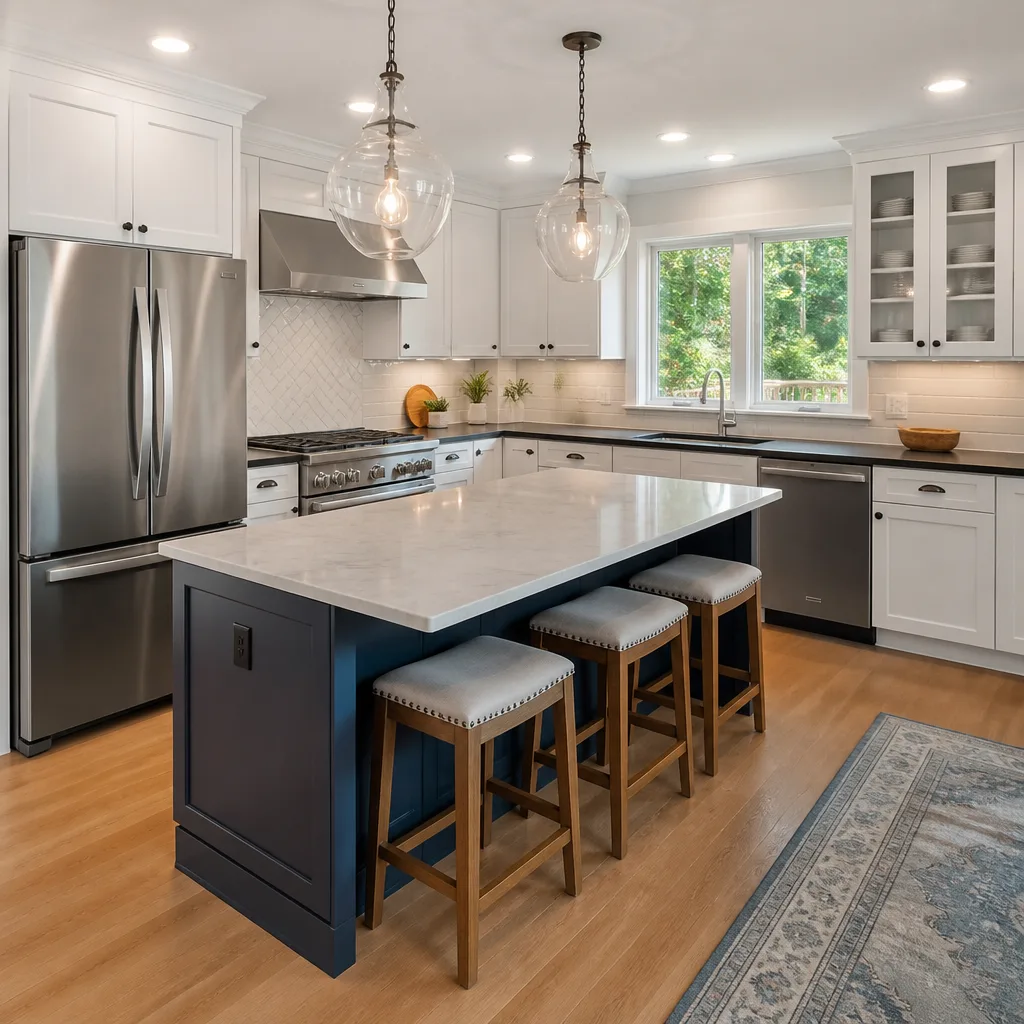
We also work with materials from recognized trade brands like KraftMaid, Cambria, and Silestone when the project calls for finish work, so the products behind our guarantee are ones we’ve trusted across years of installs.
DIY or Call Us?
There are a few things a homeowner can safely check before calling. Look at the caulk lines at the panel seams. Look at the gap under the wall bases where they meet the foundation. Note whether doors and windows are sticking. That’s useful information, and it helps us diagnose faster when you call.
What a homeowner should not do is attempt to correct structural movement. Adjusting the connection points between an addition and the primary structure requires understanding shear load transfer, and when you’re dealing with panel systems under tension, a misstep can turn a cosmetic crack into a wall that shifts. Trevor Nash grew up in Los Angeles and first learned the trade at Los Angeles Trade-Technical College before spending near two decades on jobs across the Inland Empire, including plenty of older Riverside homes in the Arlington neighborhood that keep you honest about what’s behind the walls. That experience is why we’re direct with you on this: if the structure is moving, it’s a professional fix. Call (341) 895-1170 and we’ll walk through what you’re seeing.
FAQs
A properly flashed and structurally tied Cover addition should last 40 to 60 years in Riverside’s climate before major structural work is needed, but the exterior envelope, caulking, and flashing details typically need service every 8 to 12 years because our heat and UV exposure degrade sealants faster than coastal California. Call (341) 895-1170 if you want us to look at the seams and give you an honest read on what’s left in the structure.
Yes, in the majority of cases we see, a failing Cover addition can be repaired by re-flashing the connection joints, reinforcing the foundation tie, and replacing only the panels that have moved out of square. Full replacement is usually reserved for situations where water intrusion has been ongoing for years and the panel cores have lost structural integrity.
Our assessment visit typically takes one to two hours on site, and we’ll have a written number for you within a few days after that. A repair scope like re-flashing and seam correction usually runs one to two weeks on site. A full re-build of a failed addition can run six to twelve weeks depending on permit timing with the city of Riverside. Call (341) 895-1170 and we’ll give you a realistic schedule for what we find.
We keep the most common Cover trim profiles, seam flashings, and connection hardware on our trucks for Riverside jobs, but full panel stock is ordered per project because the panel series, thickness, and shear rating have to match what’s already on your home. We’ll tell you plainly if your panels are still in production or if we need to engineer an equivalent.
Written by Trevor Nash, Owner, Penhallow Remodeling Riverside at Penhallow Remodeling Riverside, serving Riverside and nearby areas.