Free written scope consultation - allowances, timeline, and change-order rules on paper before a single trade is scheduled
Plant Prefab Bathroom Remodeling: The Riverside Owner’s Guide
Plant Prefab bathroom remodeling in Riverside typically runs $9,000 – $28,000 installed, and most projects take three to six weeks once materials land. We work on Plant Prefab homes throughout Riverside, from the University area down to Mission Grove, and we stock the common trim, valve, and surface materials needed to blend new work into a factory-built structure. If you’ve noticed failing grout, a soft floor near the shower pan, or a vanity that’s pulling away from the wall, that’s how most owners discover the bathroom was never detailed for long-term moisture exposure here in the Inland Empire.
The bigger issue is rarely the visible surface. It’s what happens behind it in a panelized build. Plant Prefab panels are built tight and true, which is great for structure, but they don’t forgive shortcuts in waterproofing the way a stick-framed wall sometimes will. When a bathroom fails in one of these homes, it fails where the prefab panel meets the site-built transition, and that’s a repair you want handled by a crew that has opened these walls before.
Which Plant Prefab Models This Applies To
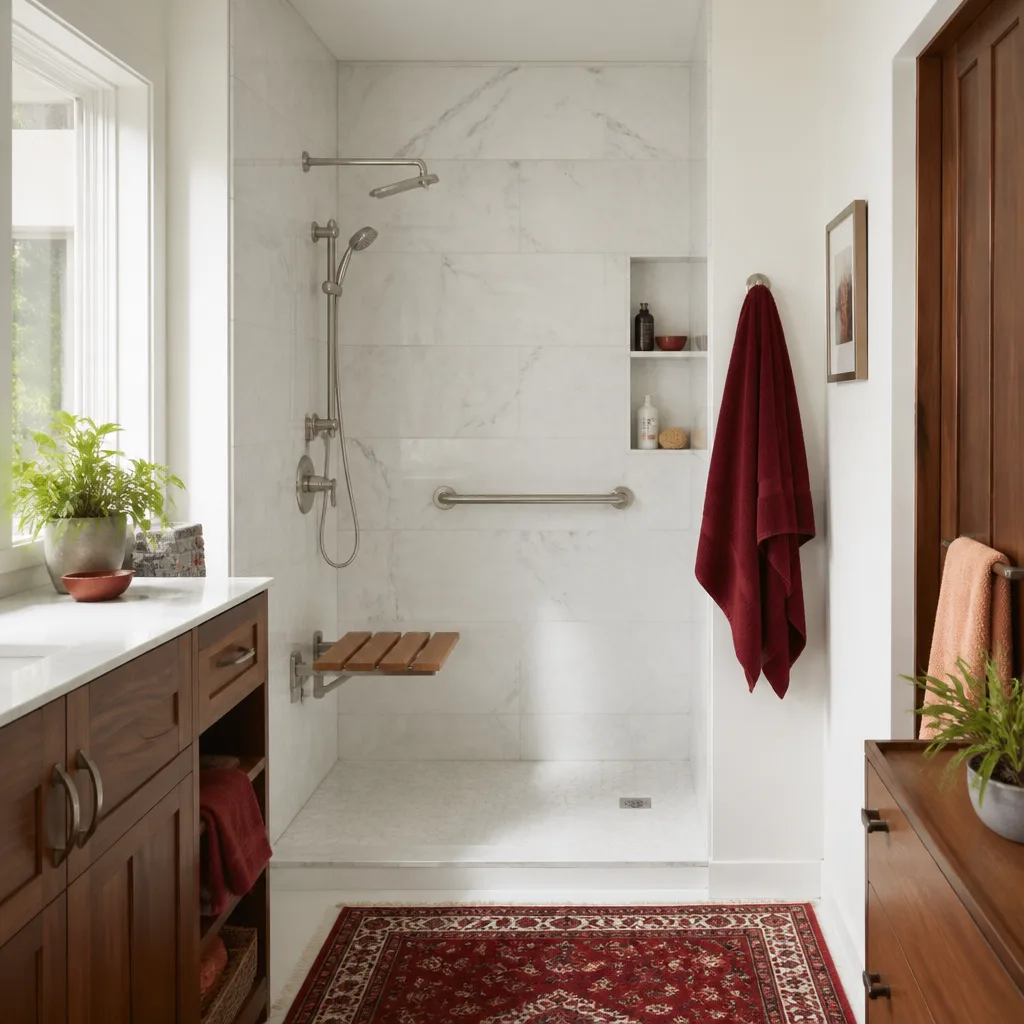
We’ve remodeled bathrooms in Plant Prefab’s LivingHome series, including the C2, C3, and YB1 layouts, as well as several multi-module ADU configurations that were dropped on Riverside lots from 2019 onward. The compatibility question that matters isn’t really “which model” – it’s which module carries the wet wall. On a two-module home, the bathroom mechanicals usually run through one panelized core, and that panel determines pipe size, drain location, and whether you’re working with PEX or copper. If you can pull the access panel in the adjacent closet or utility chase, you’ll usually find a printed sheet from the factory with the module ID and plumbing spec. That sheet is gold. If it’s gone, we can identify the build by drain diameter, valve type, and wall cavity depth.
For parts, Plant Prefab used a mix of standard trade fixtures and some factory-specific trim. Most shower valves in these homes are conventional Kohler or Moen units, which means genuine replacement cartridges and trim are available locally in Riverside, no factory wait involved. The factory-specific pieces tend to be things like the corner shower base or a narrower vanity cabinet sized to fit a specific panel dimension. For those, we match a quality aftermarket equivalent with the same footprint rather than ordering OEM and waiting ten weeks. The aftermarket option is often better sealed for this climate anyway.
Styles & brands we work with
Signs Your Plant Prefab Bathroom Remodeling Is Failing
- Grout cracking along the shower floor perimeter within the first two years. This usually means the factory-set shower pan flexed slightly after transport or settling, and the grout, which has no flex, cracked before the silicone beneath could take the movement.
- A soft spot in the subfloor just outside the shower curb. Water wicks under the threshold when the factory silicone bead separates. In Riverside’s dry heat, visible leaks evaporate quickly, so owners smell it before they see it. The floor feels spongy underfoot and that’s the subfloor going.
- Vanity pulling away from the wall panel. The factory anchoring schedule assumes a perfectly flat, rigid panel. Riverside homes settle, and the mechanical fasteners holding a floating vanity can work loose. That’s not just cosmetic – a wobbling vanity strains the supply lines behind it.
- Condensation staining on the ceiling below an upstairs bathroom. Plant Prefab’s chases are tight. A small leak at a drain connection doesn’t show as a drip; it shows as a faint brown bloom on the panel below. By the time you see it, the connection has been weeping for weeks.
- Shower valve runs hot or cold in cycles, or pressure drops when the toilet fills. Some early Plant Prefab builds here used narrower supply lines to save space in the wall cavity. That works fine on paper and underperforms in the real world when two fixtures run at once.
See the difference
 Before
 After
After Before
 After
After Before
 After
AfterReplacement Cost & What’s Included
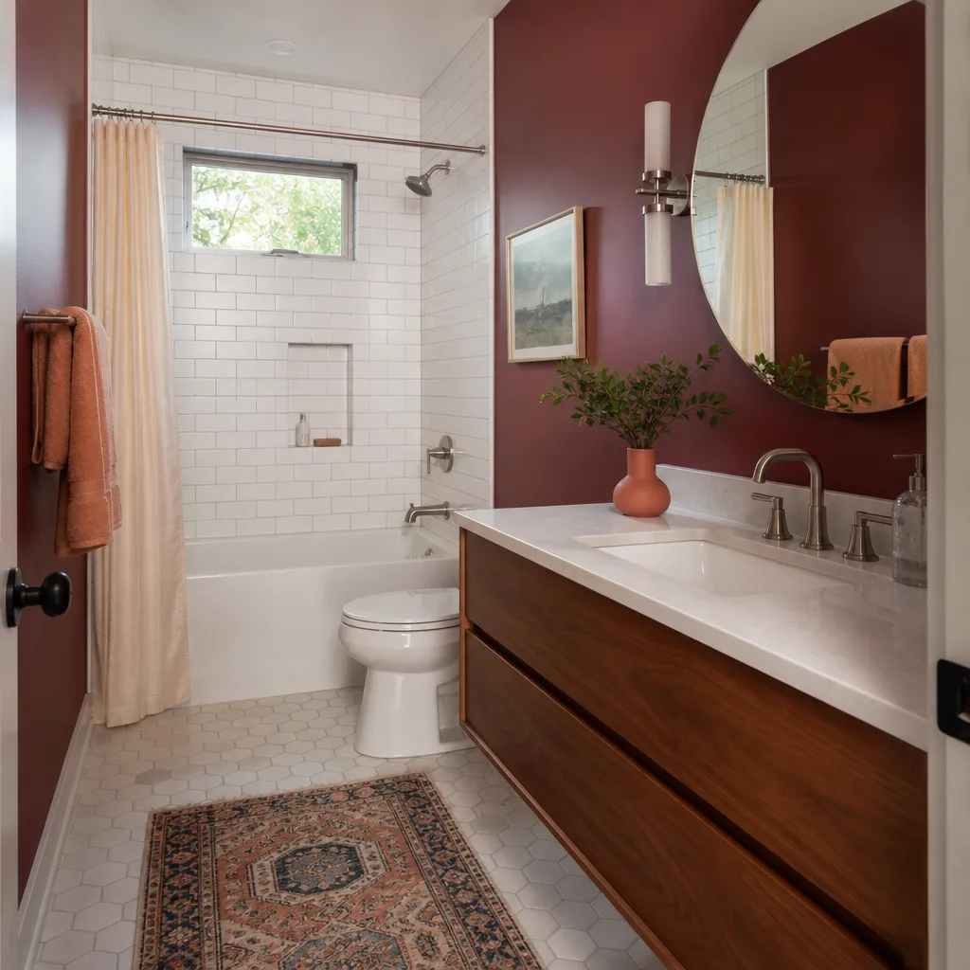
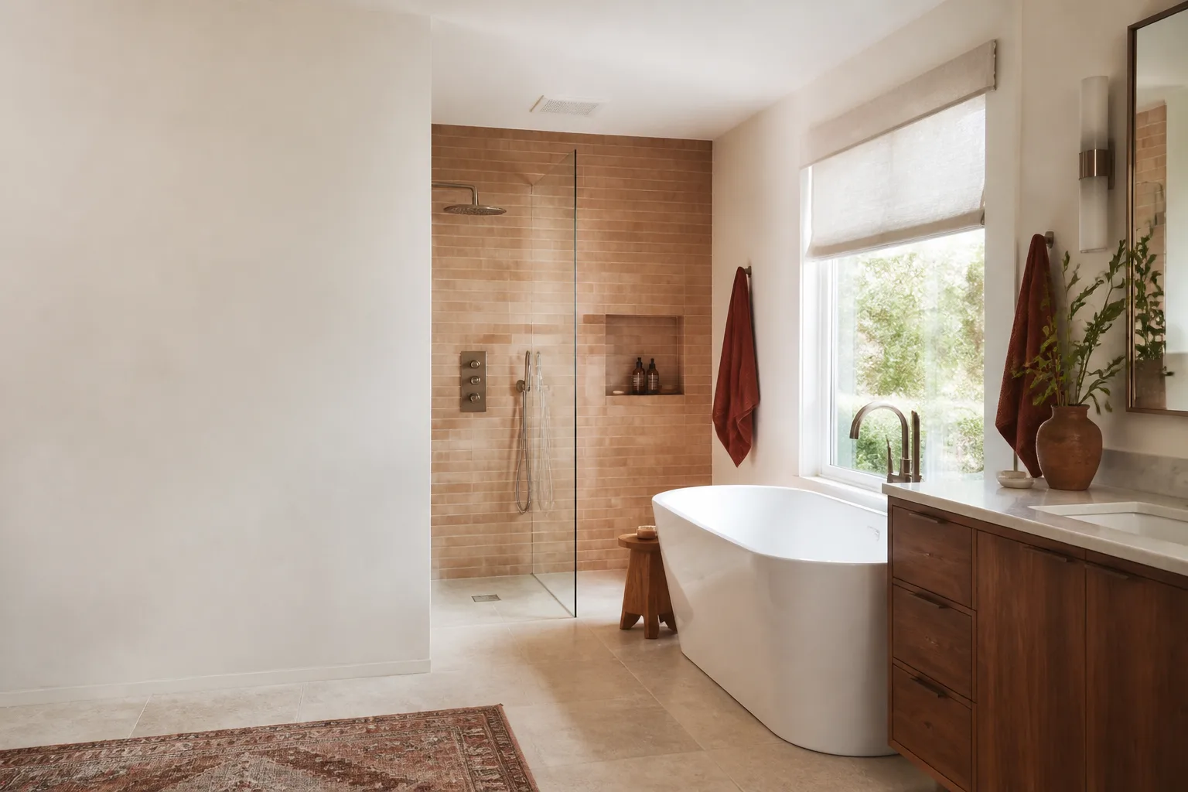
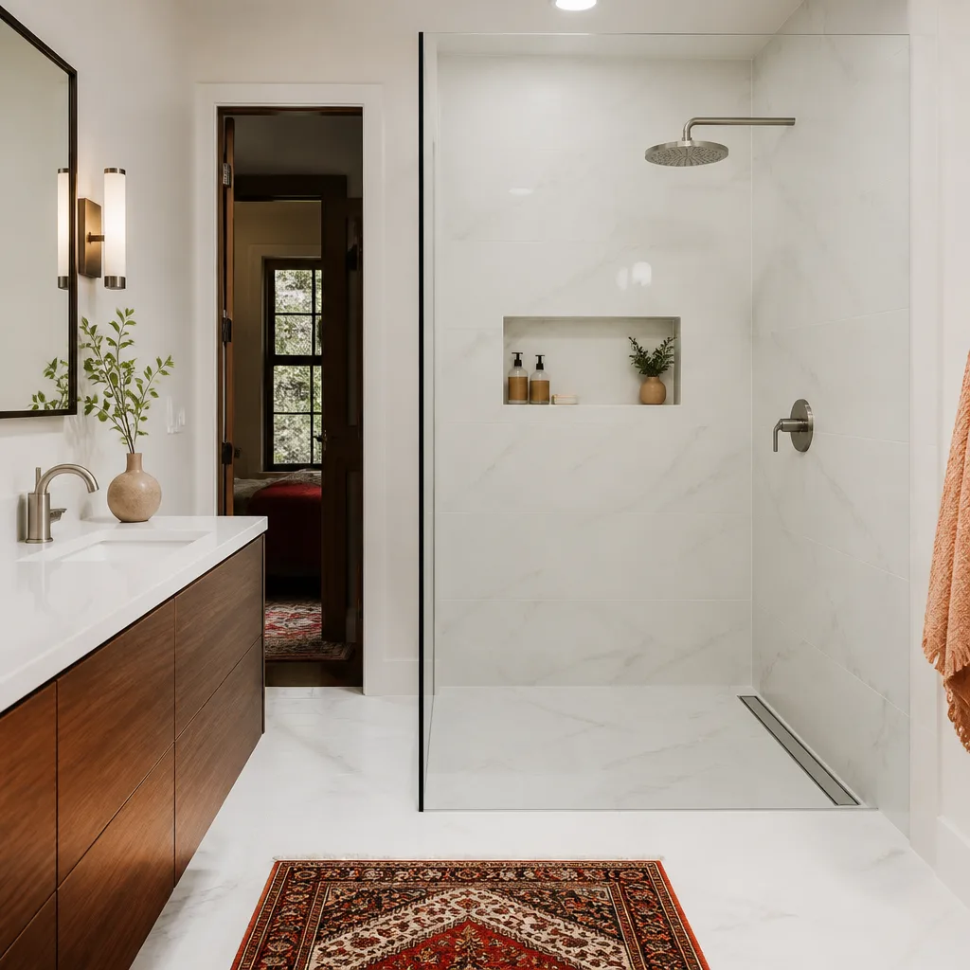
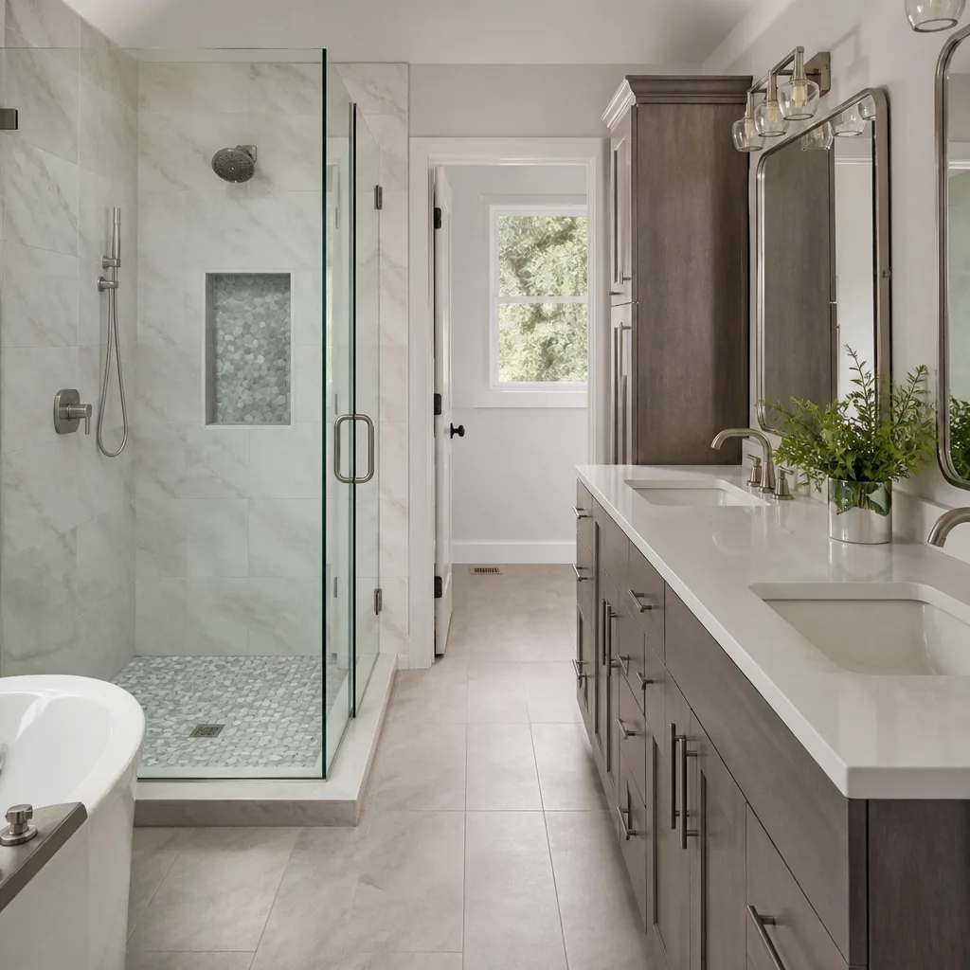
For a full Plant Prefab bathroom remodel in Riverside, budget $9,000 – $28,000. The spread comes down to three things: whether we’re doing a full wet-wall replacement or a surface refresh, how much of the factory plumbing we’re re-routing, and what finish level you’re choosing. A smaller guest bath that gets a new shower base, valve, tile, and vanity typically lands around $9,000 – $14,000. A primary bath with a full walk-in shower conversion, new waterproofing, custom tile, and double vanity runs $18,000 – $28,000.
Every number we give is a written line-item price before we start. You’ll see the parts cost separated from the labor, and you’ll see exactly which pieces are Plant Prefab OEM versus aftermarket equivalents. You’ll also get our 365-Day Done Right Promise in writing, which means if any part of the work fails inside a year, we come back and fix it at no charge. No service call fee, no re-inspection fee, no negotiation. The price on day one is the price on the invoice.
DIY or Call Us?
There’s a handful of things an owner can safely do before we arrive: check under the sink with a dry paper towel after running the shower, document any discoloration, and pull the access panel to photograph the factory sheet if it exists. That helps us order the right parts before we open anything up. What I’d tell you not to do is open the shower valve or cut into a wall panel yourself. Plant Prefab panels are load-bearing in ways a standard stud wall isn’t, and cutting through a panel without knowing where the chase ends can compromise the module’s shear capacity. Water lines behind those panels also carry full pressure. A wrong cut means a flooded bathroom and a compromised structural panel, and that’s a much bigger job than the one you started with.
If you’re in Riverside and the shower’s leaking or the vanity’s pulling loose, call us at (341) 895-1170. We’ll walk you through what to check while you’re on the phone, and get you on the schedule for a real look. Give you a number before we pick up a tool – that’s just how this works.
FAQs
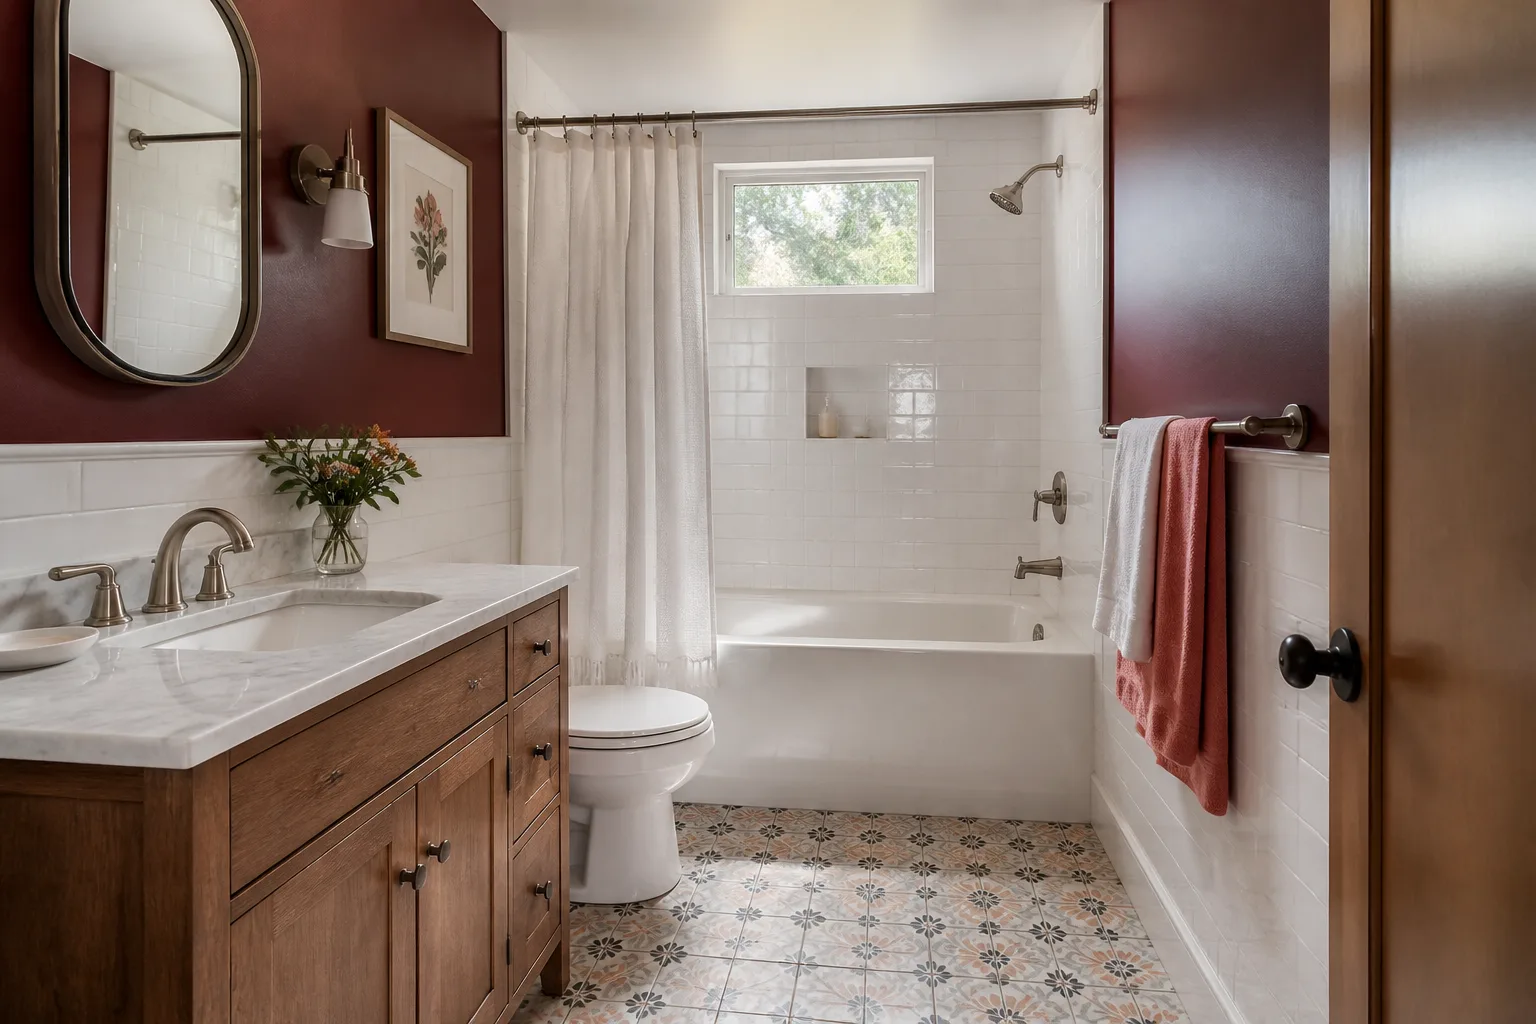
A properly waterproofed bathroom remodel in a Plant Prefab home here in Riverside should last 15 – 20 years before any meaningful work is needed again. The original factory finishes often fail earlier because the waterproofing was installed in a controlled factory environment but then driven across California and dropped onto a foundation that moves. When we rebuild, we account for that movement with flexible transition membranes and soft joints where the panel meets the site-built structure. That’s the difference between a five-year bathroom and a fifteen-year one.
Sometimes, yes. If the pan itself isn’t cracked and the failure is at the perimeter seal, we can remove the first course of tile, reset the pan with proper bedding support, and re-waterproof the transition. If the pan has a hairline crack from transport stress, patching is a temporary measure, and we’ll tell you that before you spend money on it. The honest answer depends on what we find when we pull the tile. Call (341) 895-1170 and we’ll tell you what we’re looking at.
Most of our Plant Prefab bathroom remodels in Riverside run three to six weeks from demo day. Materials are a big variable – if we’re waiting on a custom vanity or specific tile, that adds time. The demolition and structural work moves faster on prefab panels than on stick framing because the walls are true. What slows the job is the waterproofing. That’s not a corner we cut. If someone tells you they can waterproof a shower in one day and tile the next, you’re hiring the wrong contractor.
We stock the common replacement parts on our trucks: Moen and Kohler cartridges, standard drain assemblies, transition membranes, and the trim pieces that match typical Plant Prefab finishes. For homeowner-level parts on other brands, we can also source KraftMaid cabinet pieces, Cambria and Silestone countertop remnants for vanity tops, and matching hardware. The factory-specific pieces, like a proprietary shower base, usually have a quality aftermarket equivalent we can install with a faster lead time and a better warranty.
If you’re dealing with a failing bathroom in a Plant Prefab home anywhere in Riverside, call (341) 895-1170. We’ll set up a time to look at it, give you a written price, and stand behind the work.
Written by Trevor Nash, Owner, Penhallow Remodeling Riverside at Penhallow Remodeling Riverside, serving Riverside and nearby areas.