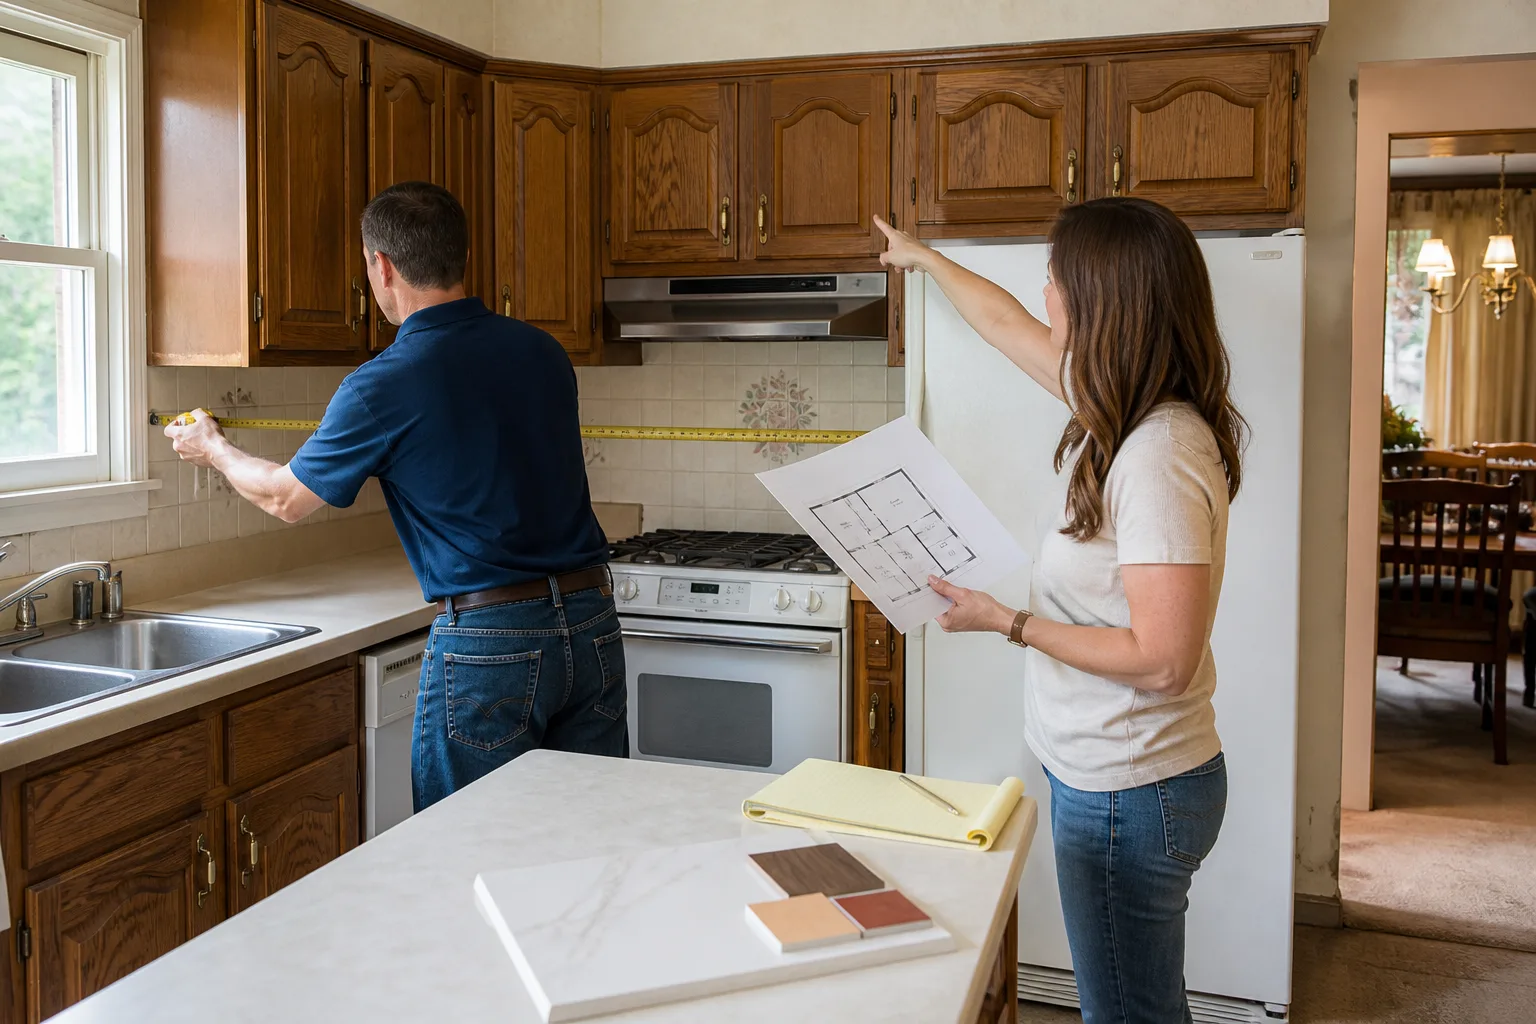
Free written scope consultation - allowances, timeline, and change-order rules on paper before a single trade is scheduled
Plant Prefab Home Additions & ADU: The Riverside Owner’s Guide
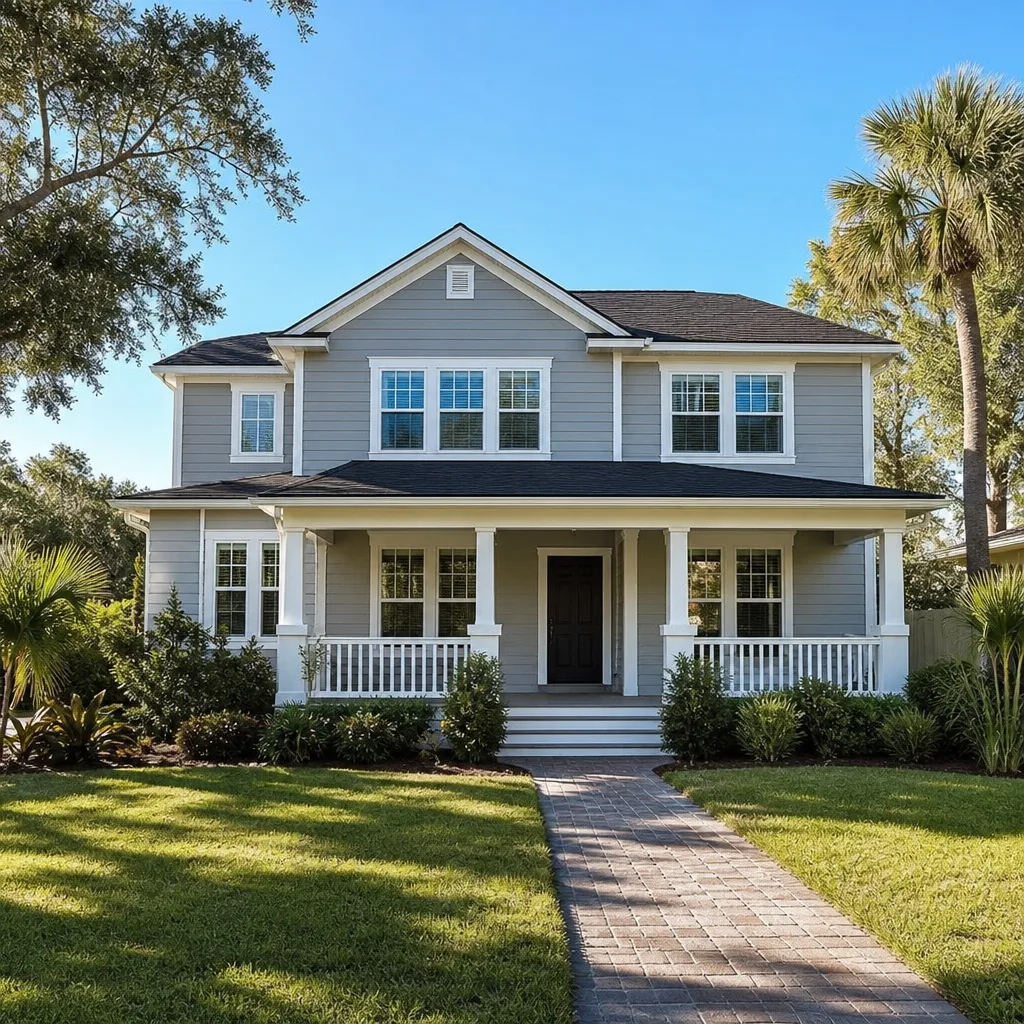
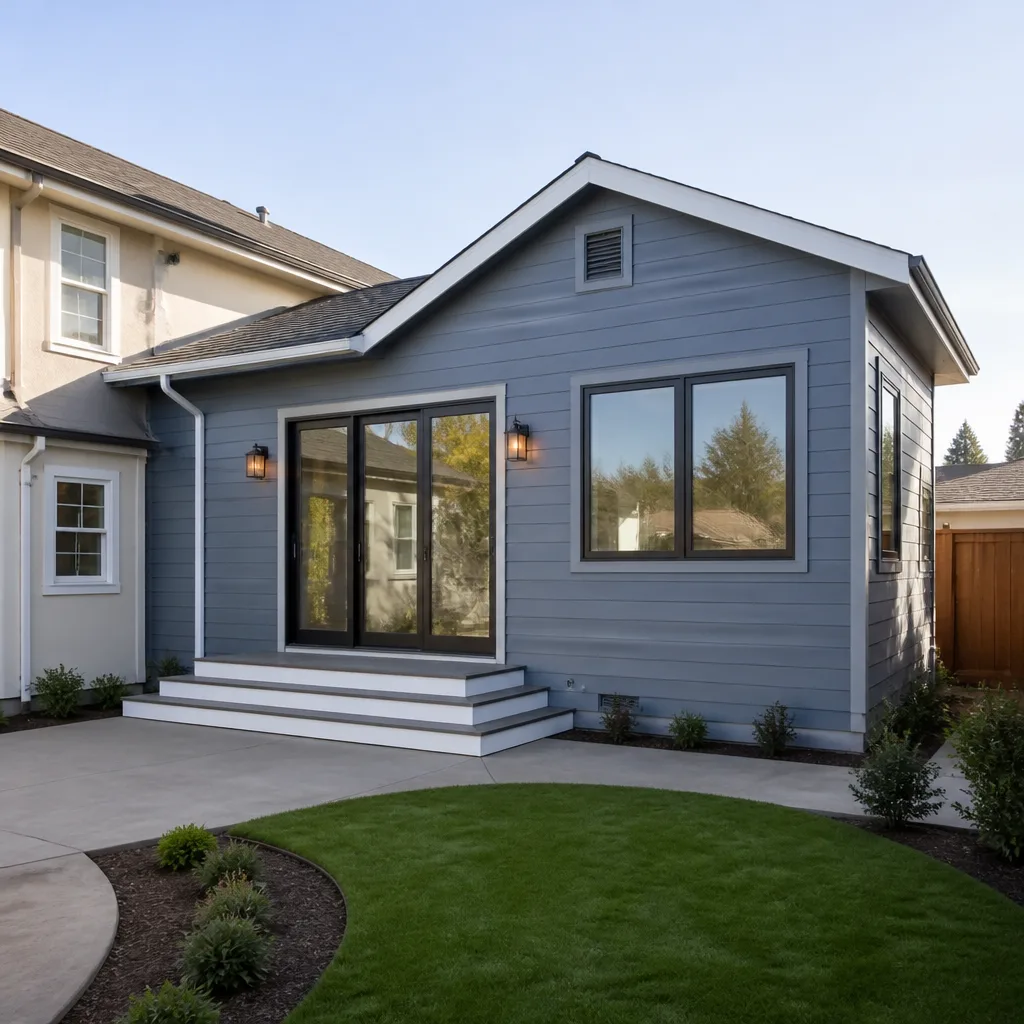
If you own a Plant Prefab home in Riverside and you’re looking to add square footage or build an ADU, we can help. Penhallow Remodeling Riverside installs Plant Prefab-compatible home additions and accessory dwelling units throughout Riverside, with most projects landing between $45,000 and $130,000 including permits, site work, and finish materials. Most owners reach out after realizing their factory-built home needs a contractor who actually understands panelized construction, because a standard framing crew will spend the first week staring at the wall sections trying to figure out what they’re looking at.
We’re an independent Riverside general contractor, not a Plant Prefab dealer or affiliate. What that means for you is straightforward: we work with the home you already have, source the right components, and give you a written price before any work starts. If you’ve got a panelized Plant Prefab structure and want to add a bedroom, extend the living area, or drop an ADU in the backyard, call (341) 895-1170 for a free estimate.
Which Plant Prefab Models This Applies To
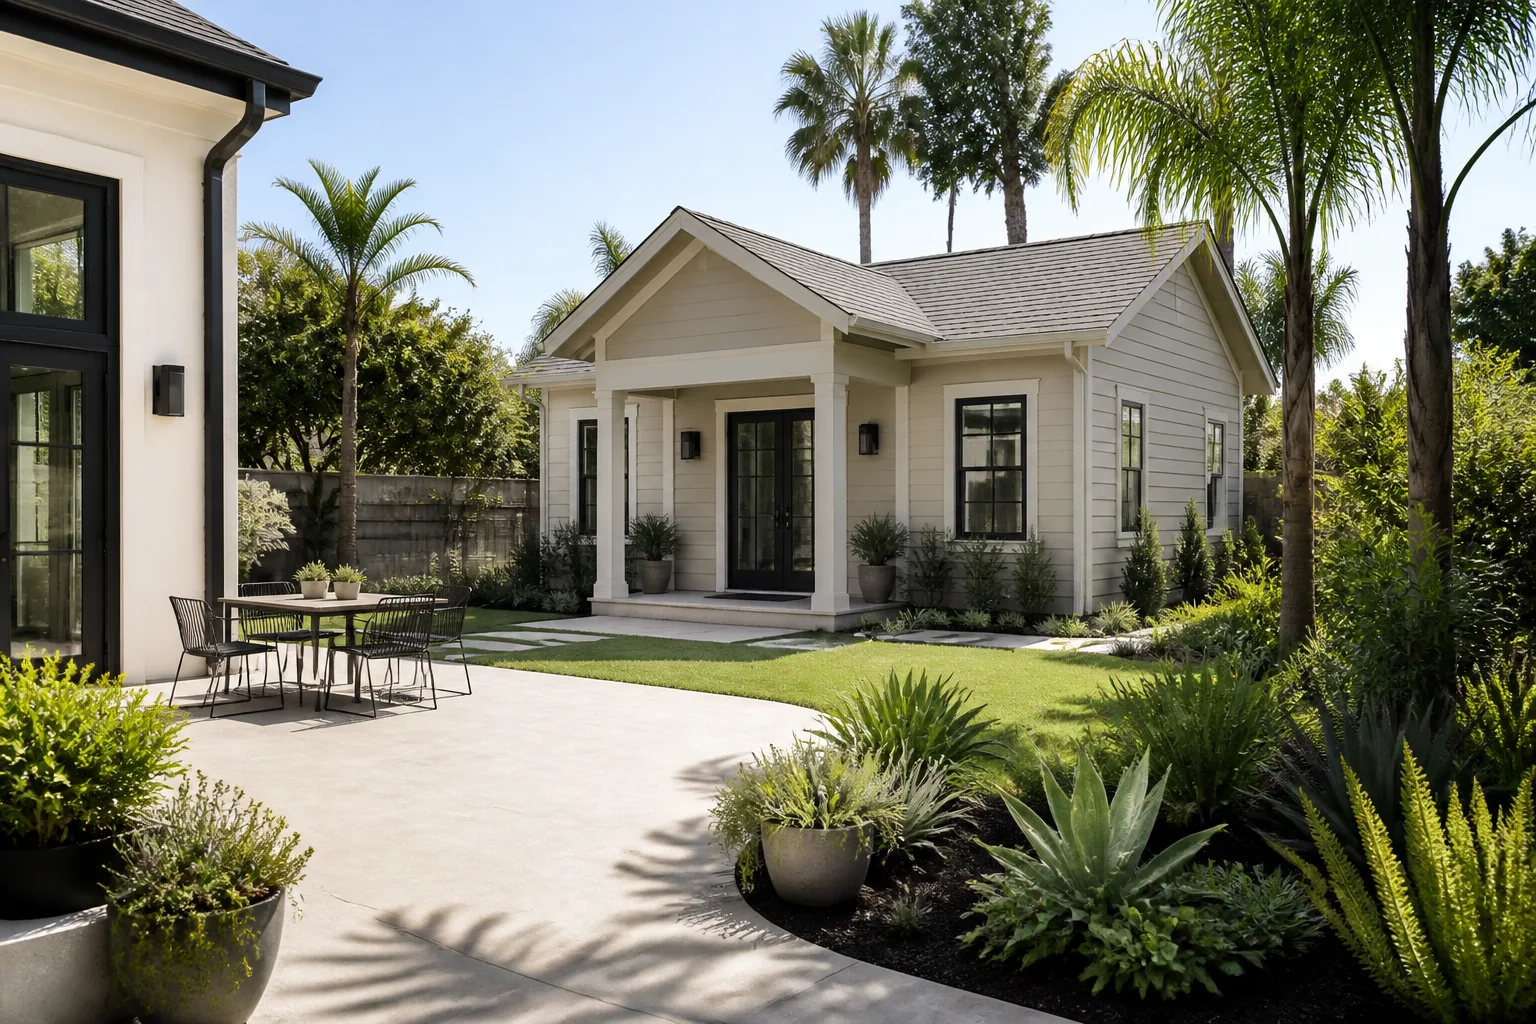
Plant Prefab builds homes using a few distinct panel systems, and the compatibility question comes down to which one your house uses. The company’s LivingHomes line and their standard panelized series use different wall thicknesses and connection details. A Riverside addition has to match what’s already there, or you end up with a roofline that sheds water into the seam and a thermal break you can feel from across the room.
Before any addition or ADU project starts, our crew verifies the panel type by checking the original build documentation and pulling a few non-invasive measurements at the exterior wall corners. Plant Prefab panels typically run 4 inches to 6 inches thick for exterior walls, and the framing members are dimensional lumber or engineered studs set on 16 or 24-inch centers. Matching the panel depth matters more than matching the brand name on the label. If the original build docs are long gone, we can identify the panel system from an attic or crawlspace inspection in under an hour.
On the OEM-versus-aftermarket question for Plant Prefab specifically: the company uses proprietary connection plates and sealing tapes at panel joints. We spec the same connection hardware when it’s available, and we use engineered aftermarket equivalents that meet or exceed the load rating when it isn’t. Either way, the number on the quote is the number on the invoice, and we’ll tell you which we used and why before we order a single component.
Styles & brands we work with
Signs Your Plant Prefab Home Additions & ADU Is Failing
If you already have an addition or ADU on your Plant Prefab home and something doesn’t feel right, here’s what we see most often in Riverside:
- Gaps opening at the panel-to-original-wall seam. The original home and the addition settle at different rates, and Riverside’s expansive clay soils make this worse. A gap wider than 1/8 inch at the seam means the connection detail wasn’t designed for differential movement.
- Moisture staining at the roofline, especially after a Santa Ana wind event. A roof tie-in that wasn’t properly flashed will let driven rain into the wall cavity. You’ll see it first on the east-facing walls in the Arlington Heights and Victoria neighborhoods, where the wind really loads up.
- Doors that stick in summer and swing free in winter. Riverside’s hot, dry summers and cool, damp winters cycle panelized walls through enough expansion and contraction that a poorly engineered threshold or header will bind seasonally.
- Uneven floors in the addition or ADU. Some Riverside lots sit on alluvial soil that wasn’t compacted uniformly. If the addition’s slab or pier system wasn’t sized for the soil, the floor will telegraph it within the first two years.
- Drywall cracks at the interior corners where the old house meets the new. Small hairline cracks are normal for any addition. Cracks wider than a dime, or cracks that reopen within a year after repair, mean the connection between the existing structure and the Plant Prefab addition isn’t moving as one unit and never will until it’s rebuilt properly.
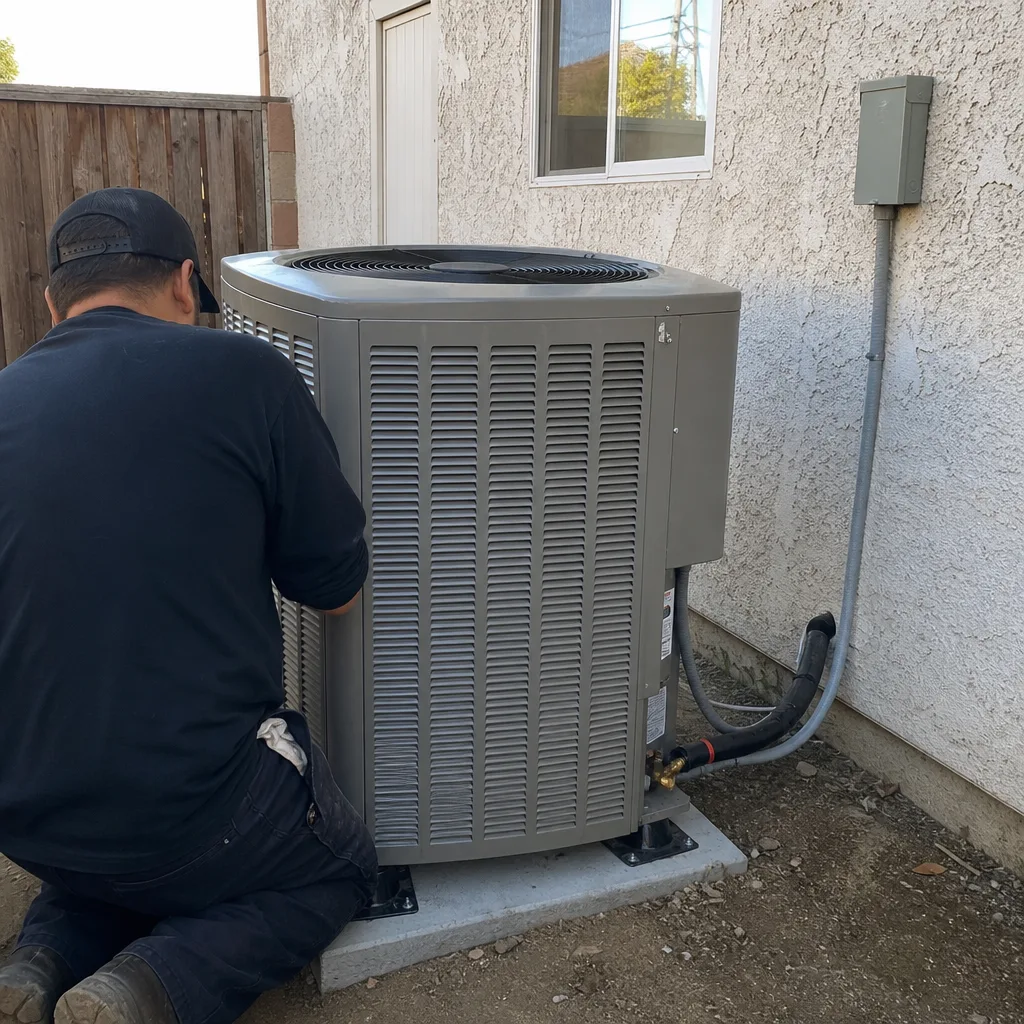
See the difference
 Before
 After
After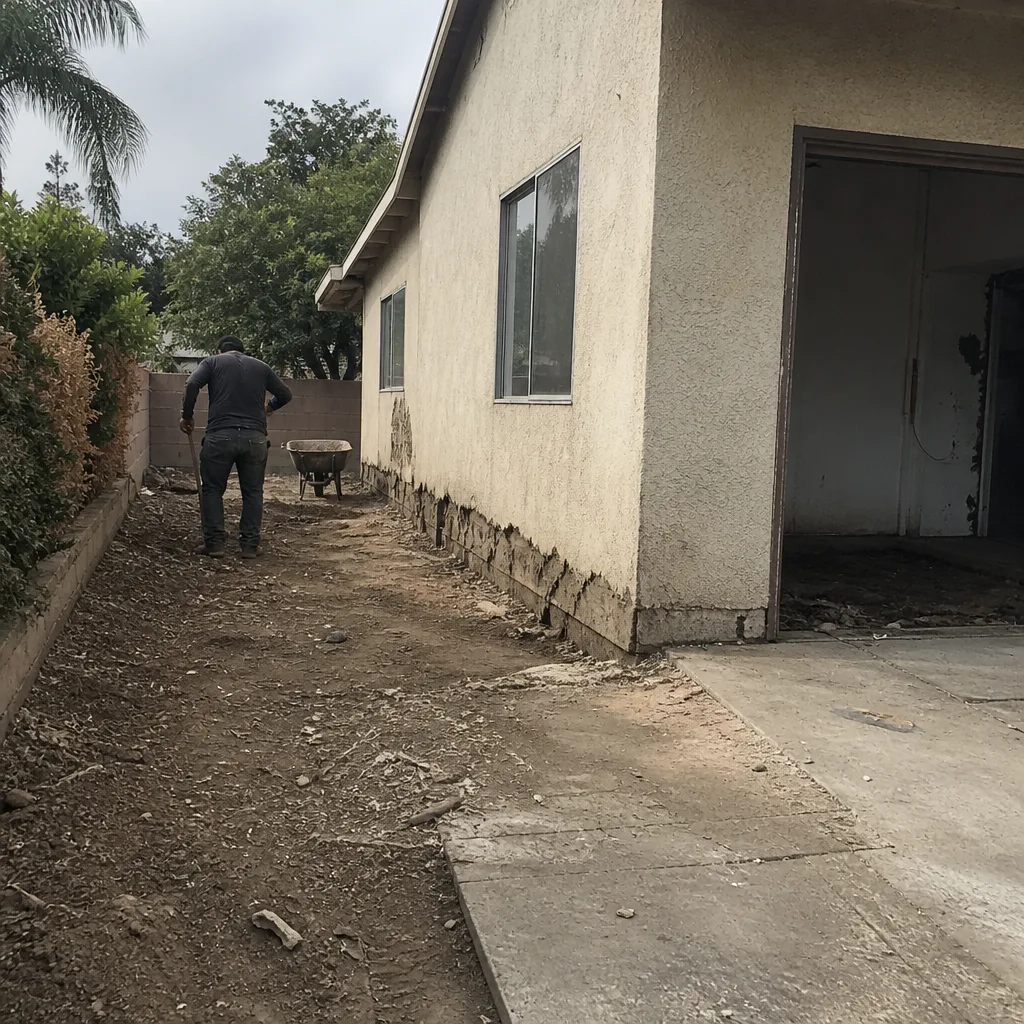 Before
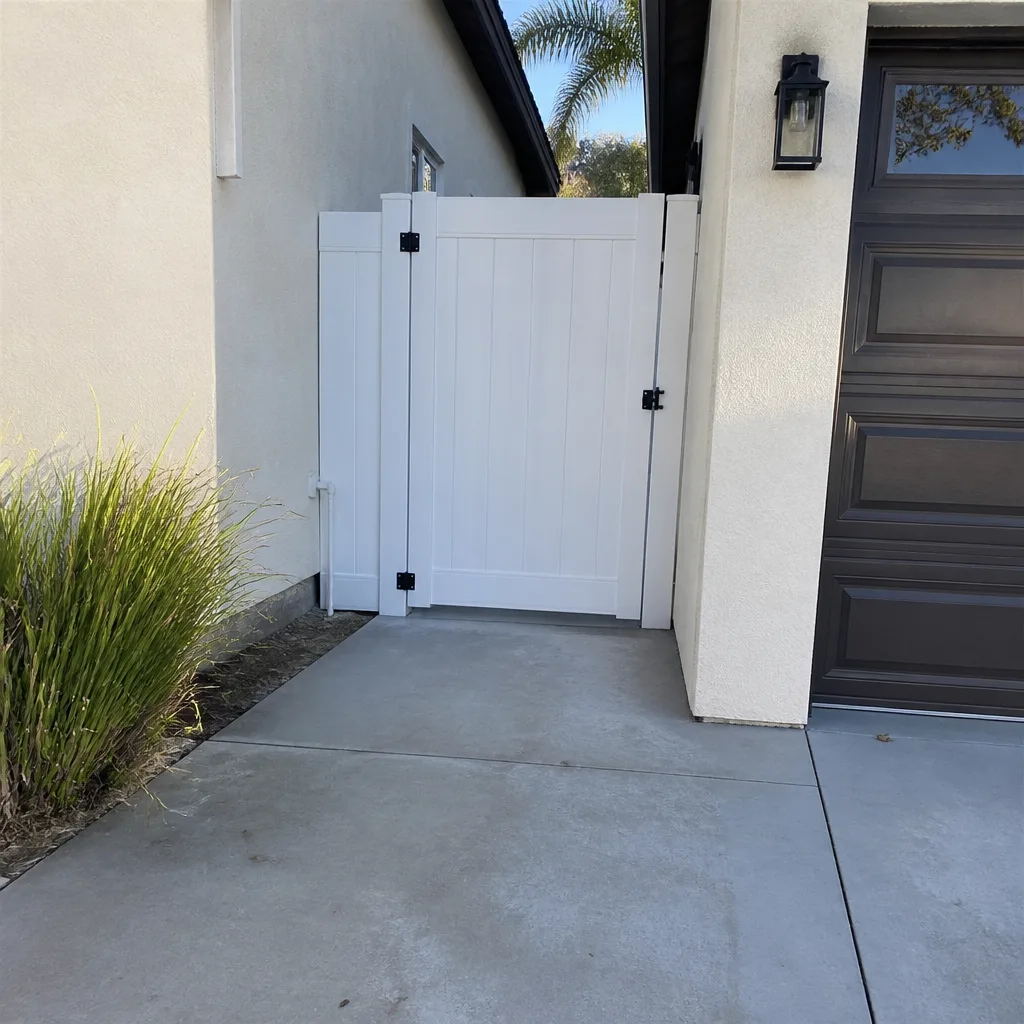 After
After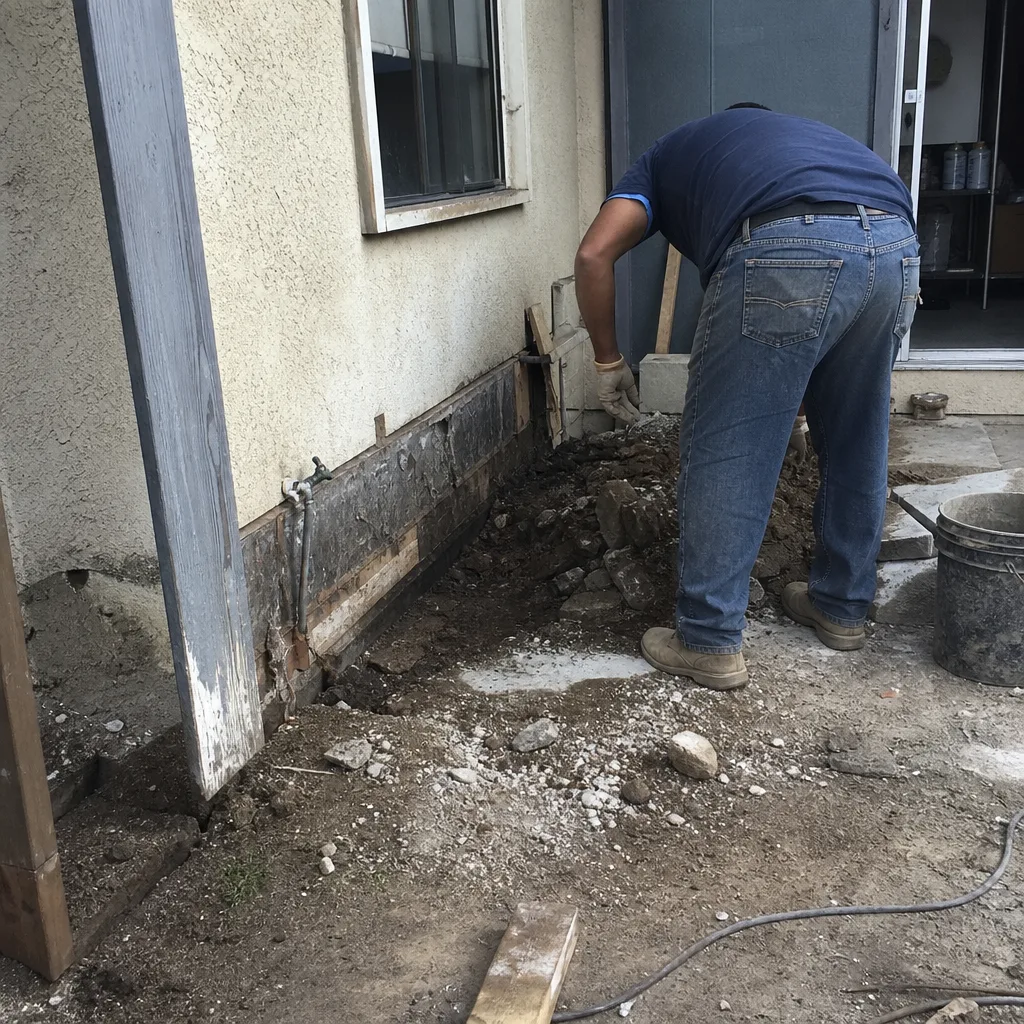 Before
 After
AfterReplacement Cost & What’s Included
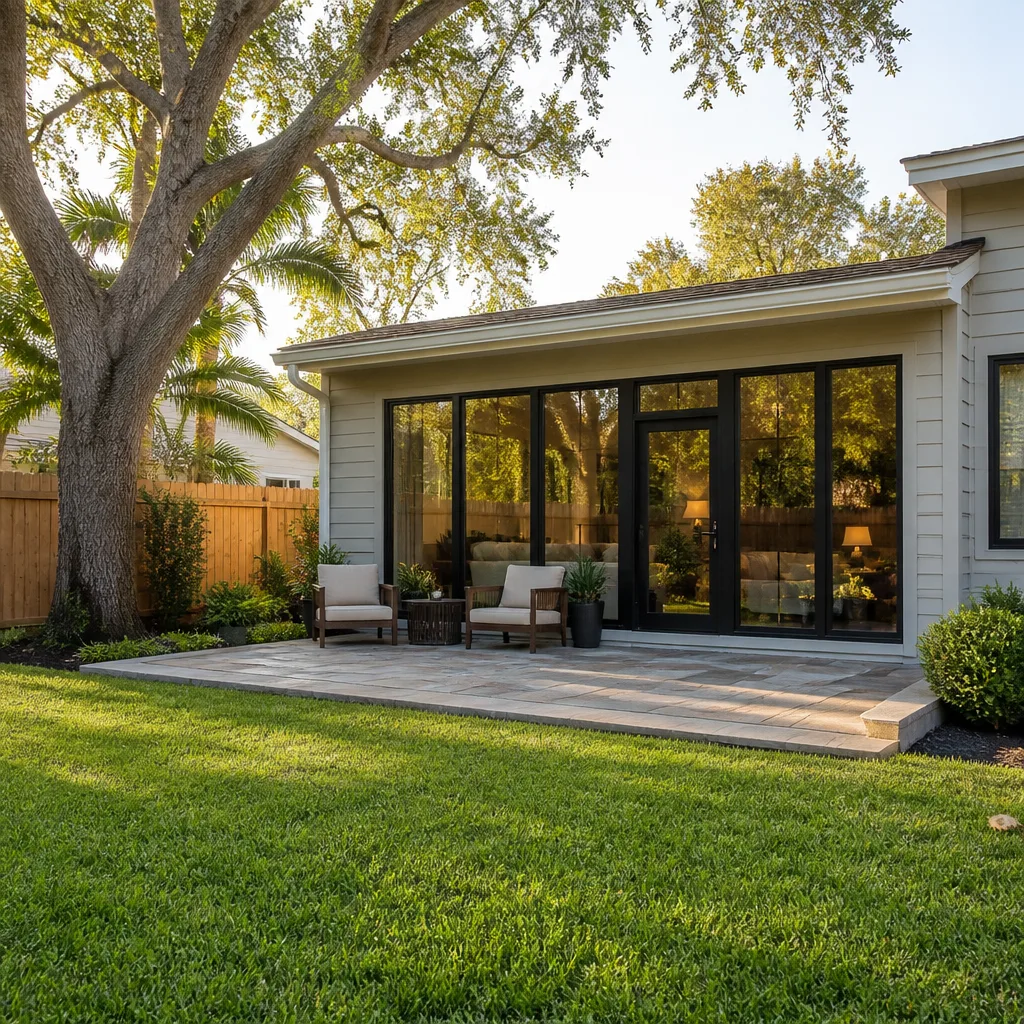
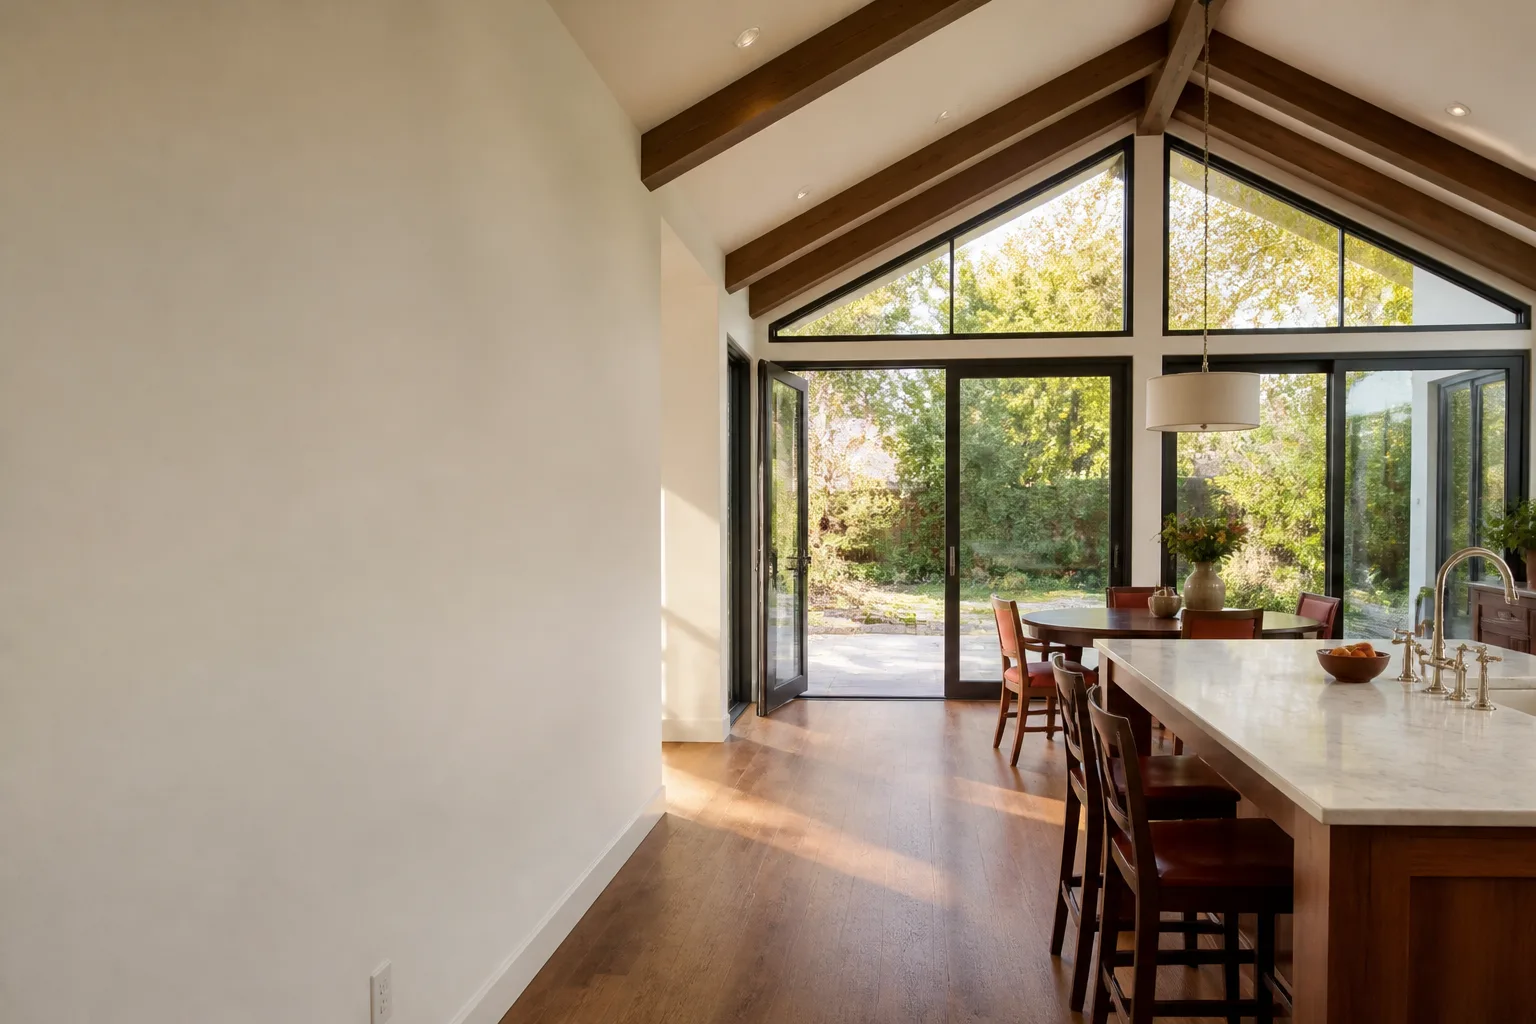
For a Riverside Plant Prefab home addition, plan on $45,000 to $130,000 depending on square footage, finish level, and how much site work your lot requires. A detached ADU built to match your Plant Prefab home’s panel system runs higher, typically $90,000 to $220,000. Garages converted to living space fall between $30,000 and $80,000.
Every quote includes the demolition or site prep, the panelized wall and roof components matched to your existing Plant Prefab system, connection hardware, flashing and sealing at every seam, electrical and plumbing rough-in, drywall, paint, and finish trim. You also get a written price before we start, so the first number we hand you is the number you pay. And everything we install is covered by our 365-Day Done Right Promise: if something fails inside the guarantee period, we come back and fix it at no charge, in writing, on every project.
What drives the price up or down: the panel system you have (older Plant Prefab models use connection details that are harder to source), soil condition on your lot, whether the addition ties into existing plumbing or requires a new line, and whether Riverside’s building department requires structural upgrades to the original home to support the added load. We pull the permits and we pass every inspection, because a failed inspection costs you two weeks and another trip charge from the subcontractor.
DIY or Call Us?
There are a few things you can check yourself before you pick up the phone. Walk the perimeter and note where any gaps appear at the panel seams. Check the roof tie-in for visible cracks in the flashing or sealant. Look at your crawlspace vents to make sure they’re not blocked, because trapped moisture is the fastest way to rot a panelized wall in Riverside.
What you should not do is attempt to disassemble or rebuild a Plant Prefab panel connection yourself. Prefabricated panels carry structural load in ways that differ from stick framing, and cutting into the wrong seam can destabilize the wall section above you. This is one area where the savings from DIY evaporate the moment you open the wrong wall. If you’ve got a seam that’s separating or a roofline that’s leaking, call (341) 895-1170. We’ll come out, tell you what’s actually wrong, and hand you a written price before anything gets taken apart.
FAQs
A properly installed Plant Prefab-compatible addition lasts as long as the original home, generally 50-plus years for the structure itself. The weak points in Riverside’s climate are the sealant joints, which typically need re-sealing every 10 to 15 years, and any wood-to-concrete transitions, which dry out and crack faster in this heat. If the addition was built with proper flashing and a ventilated wall cavity, you’ll replace a roof or a water heater long before you touch the structure. Call (341) 895-1170 if you want us to inspect what you have and give you a straight answer on remaining lifespan.
Yes, in most cases. If the structure is sound and the problem is limited to sealant failure, flashing, or minor seam separation, we can fix it without tearing the addition down. Repairs run from a few hundred dollars for re-sealing to several thousand for structural tie-in work. If the original addition wasn’t built to Riverside code and the framing is compromised, replacement is sometimes cheaper than trying to shore up someone else’s mistake. A site inspection is the only honest way to know which bucket you’re in.
Most additions take 8 to 16 weeks from permit approval to final inspection. ADUs run 4 to 9 months depending on utility connections and site work. Riverside’s building department currently takes 3 to 6 weeks for plan review on additions, and we factor that into the schedule we give you up front. You’ll get a written arrival window and a projected completion date before we start, so you’re not guessing when the crew shows up.
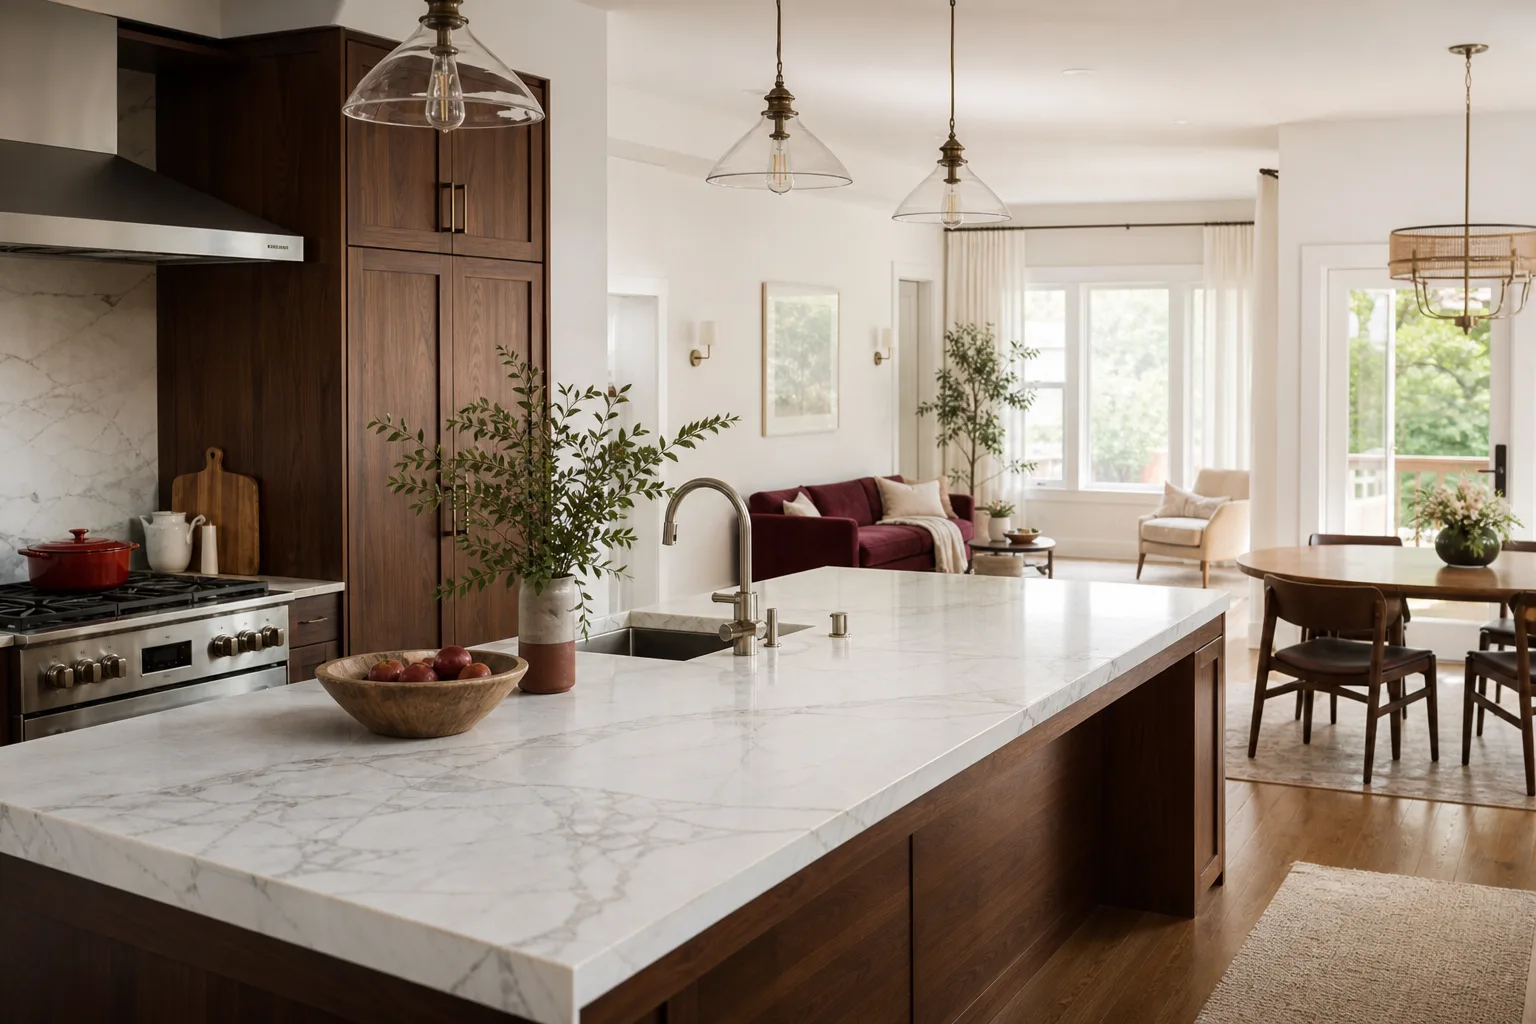
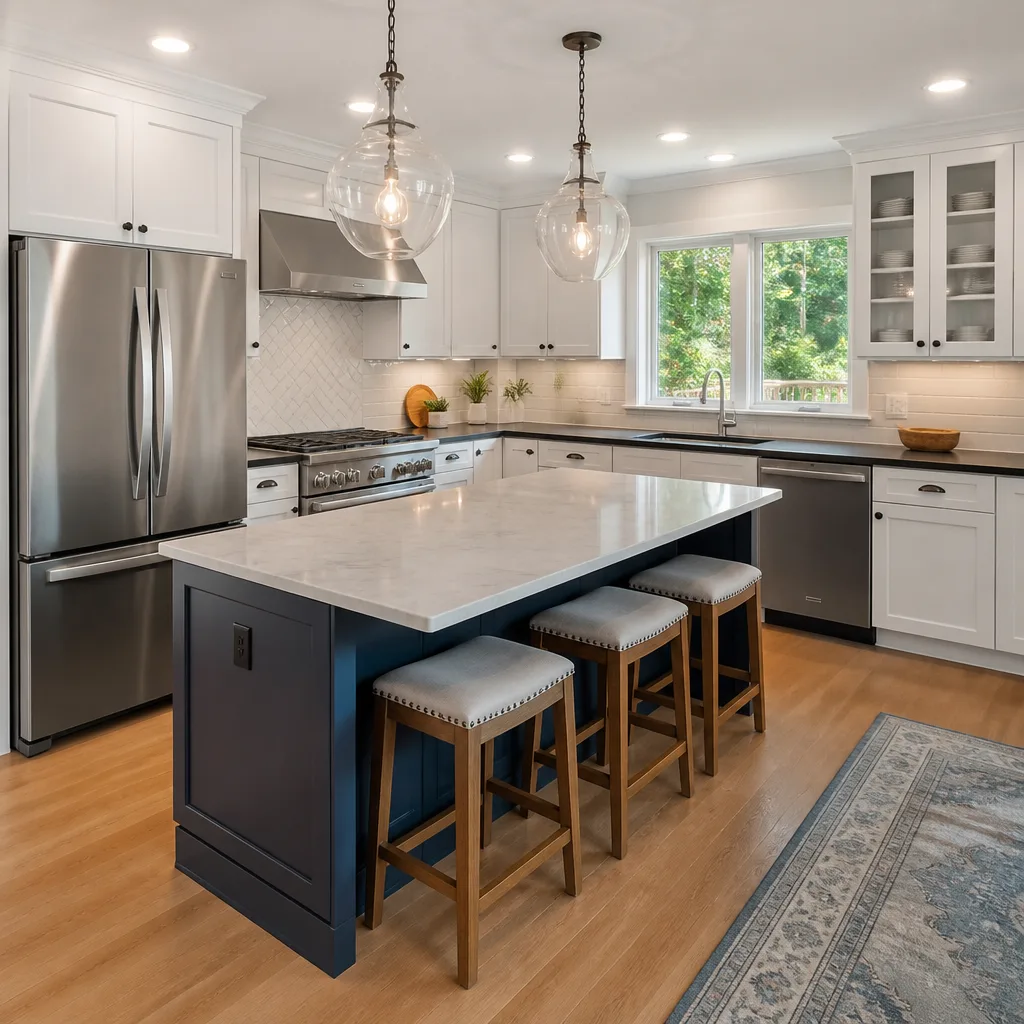
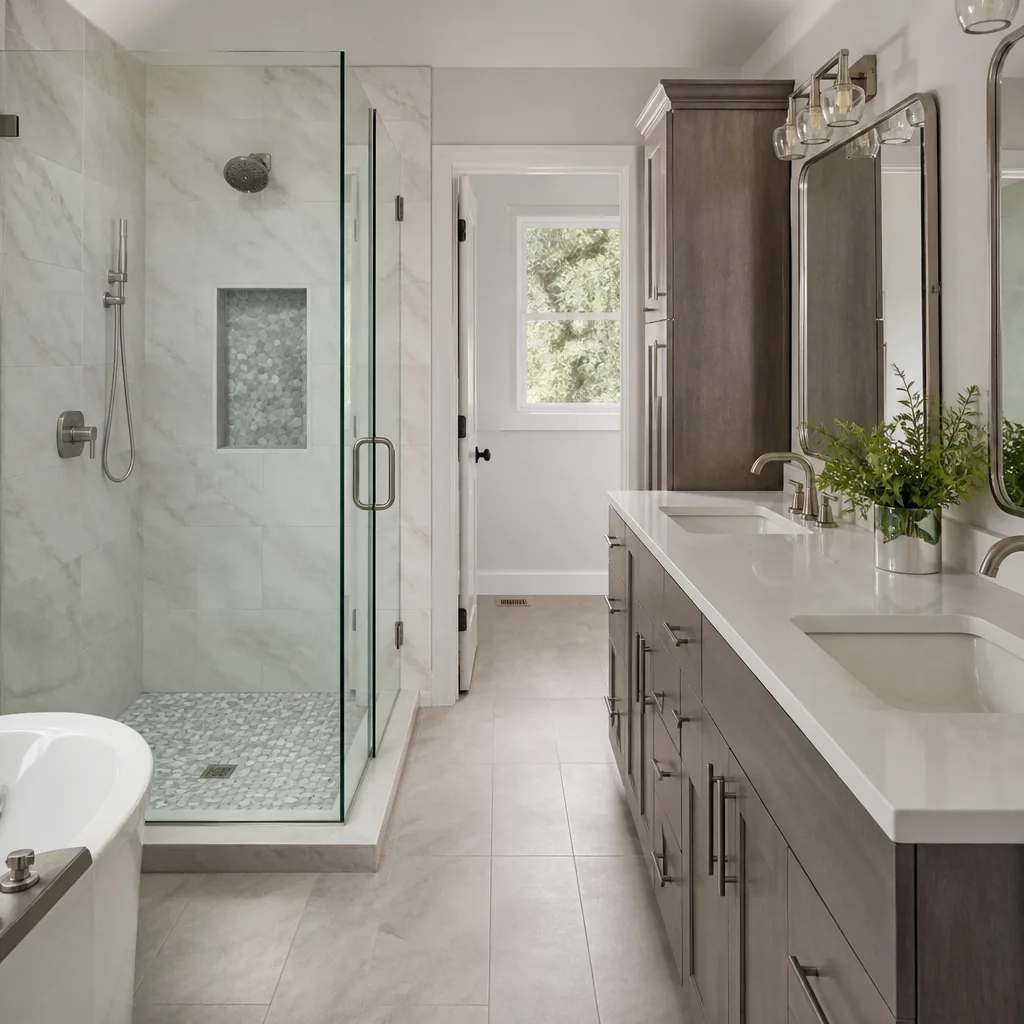
We keep the most common Plant Prefab-compatible connection hardware, sealants, and panel-spec materials in our Riverside shop, and we order anything model-specific with a 5 to 10 day lead time. We also work with KraftMaid cabinetry, Cambria and Silestone countertops for finish work on additions and ADUs, so the kitchen or bath in your new space gets the same written guarantee as the structure behind it. If you need a specific component matched to your home, call (341) 895-1170 and we’ll confirm availability while you’re on the phone.
If your Riverside Plant Prefab home needs an addition, an ADU, or a repair to one that’s already there, we’ll give you a number before we pick up a tool, that’s just how this works. Call Trevor and the Penhallow Remodeling Riverside team at (341) 895-1170 or stop by and we’ll take a look together.
Written by Trevor Nash, Owner, Penhallow Remodeling Riverside at Penhallow Remodeling Riverside, serving Riverside and nearby areas.