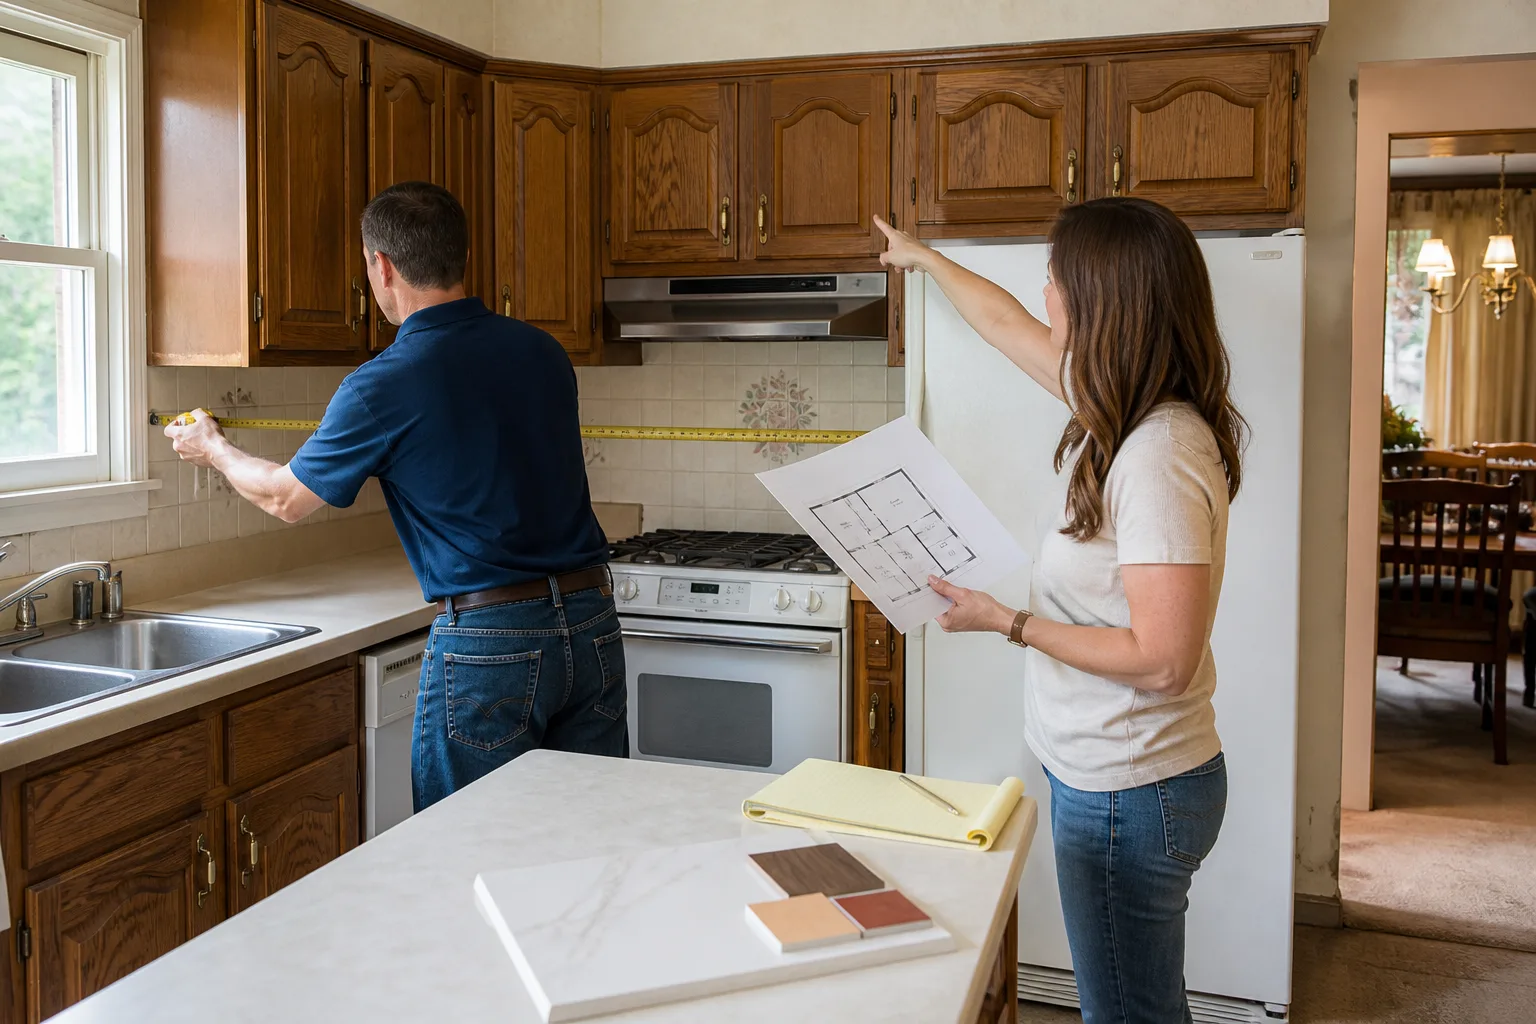
Free written scope consultation - allowances, timeline, and change-order rules on paper before a single trade is scheduled
Tuff Shed Home Additions & ADU: The Riverside Owner’s Guide
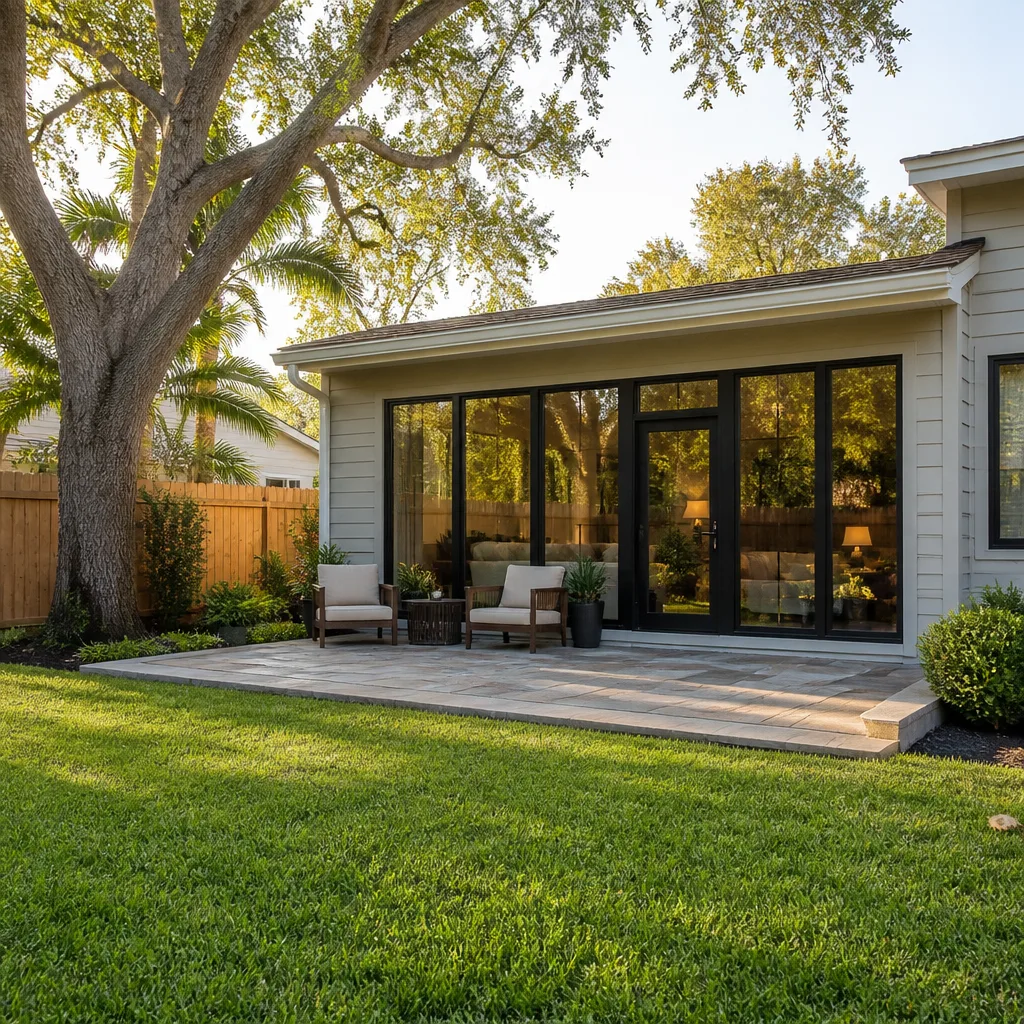
If you’ve got a Tuff Shed on your Riverside property and you’re wondering whether it can be turned into a home addition or ADU, the short answer is that it often can, and a typical full conversion or build-out in this area runs $45,000 – $130,000 depending on size, electrical, plumbing, and finish level. Most owners we talk to discover they need help when they realize a storage shed lacks the framing upgrades, insulation, or foundation work required for living space, or when a DIY conversion stalls midway. What starts as a simple “add a window and some drywall” project turns out to require shear wall upgrades, electrical service changes, and a building permit that won’t issue without a plan set.
We’re Penhallow Remodeling Riverside, an independent contractor, and we’re not affiliated with Tuff Shed. That matters because we’ll tell you straight what the shed itself can and can’t do, and we’ll do the work to make it a legal, comfortable part of your home. Trevor Nash and our crew have spent years working on Riverside homes, including jobs in the Arlington neighborhood, where older lots and setback rules make every inch count.
Which Tuff Shed Models This Applies To
Tuff Shed makes two general classes of buildings that come to us for home addition and ADU work: the Premier series (the “PRO” line with 2×4 wall framing, higher wall heights, and options for taller eave lines) and the standard Barn/ Ranch series (2×3 or 2×4 framing depending on size, with a more basic roof structure). The Premier series is the one that converts to living space most practically, because the wall cavities are deep enough for R-13 insulation and the roof system can handle a heavier finish. Standard Barn models can also work, but they usually need stud-furring or reframing to meet Riverside’s energy code, and the cost difference shows up fast.
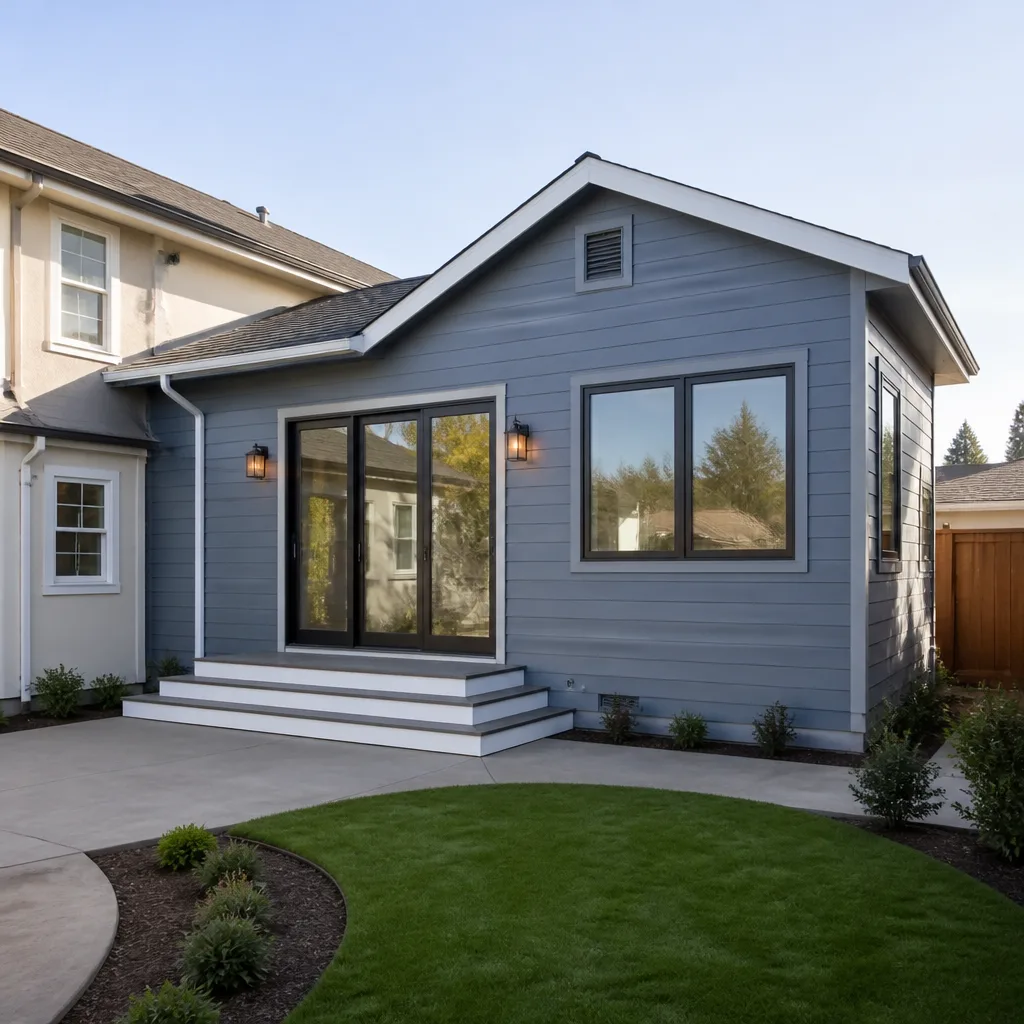
The single biggest compatibility gotcha we see: Riverside’s building code treats a “shed” and a “dwelling” differently the moment you add a bed, a kitchen, or a permanently connected bathroom. So before you buy parts or start framing, you need to know whether the structure will be permitted as an addition to the main house (sharing its roofline or attached by a breezeway) or as a detached ADU under California’s ADU rules. The permit path decides the parts list: shear wall hardware, foundation anchor specs, egress window sizes, and whether you need a separate electrical subpanel.
When we show up to look at a Tuff Shed project, we check the build label on the inside of the door frame, measure the actual stud spacing (Tuff Shed spacing is not always 16″ on center, especially on older models), and look at the floor system. A shed built on skids or a gravel pad needs a real foundation or concrete piers before we’ll frame anything above it. OEM Tuff Shed parts keep a used shed easy to repair, but for living space we usually spec aftermarket structural products: Simpson shear hardware, Zip System sheathing, and James Hardie siding where the exterior needs to look like a house, not a shed. Those brands carry their own warranties, and they sit alongside ours.
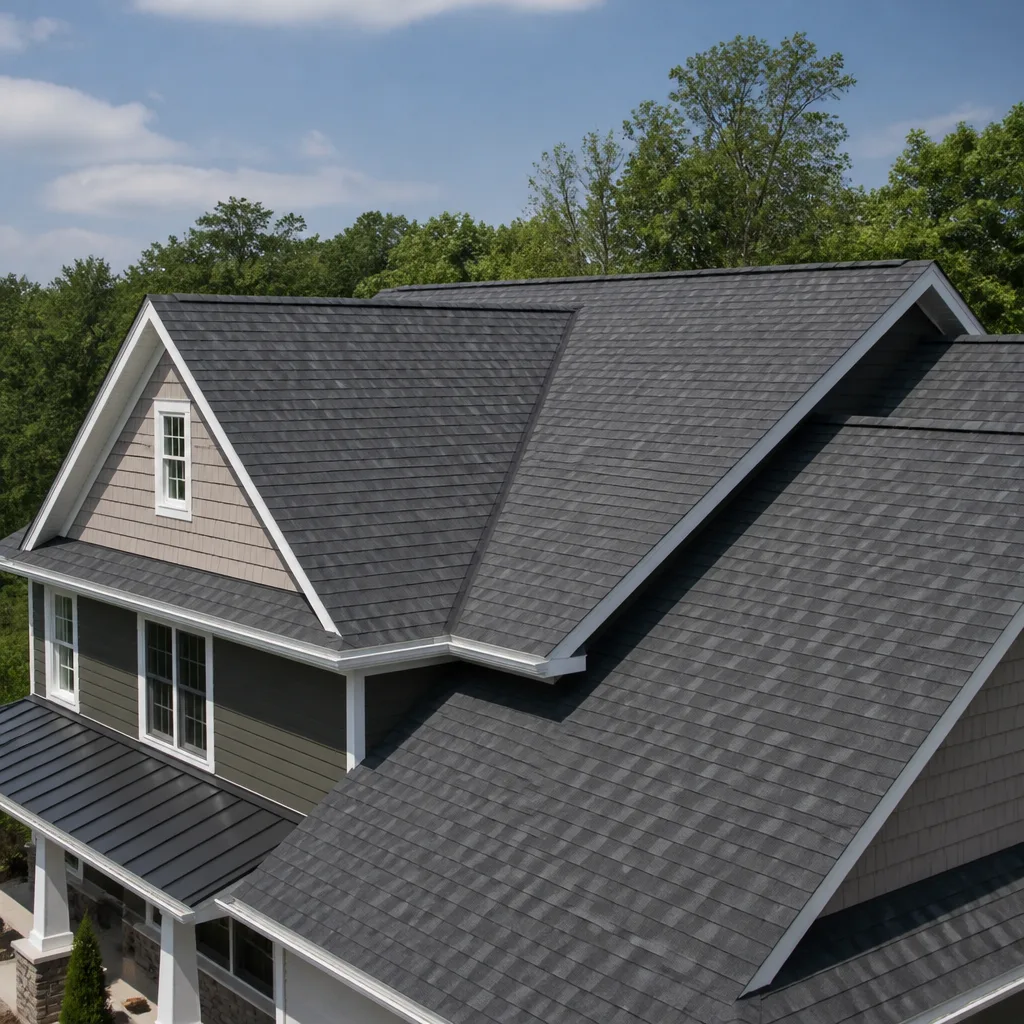
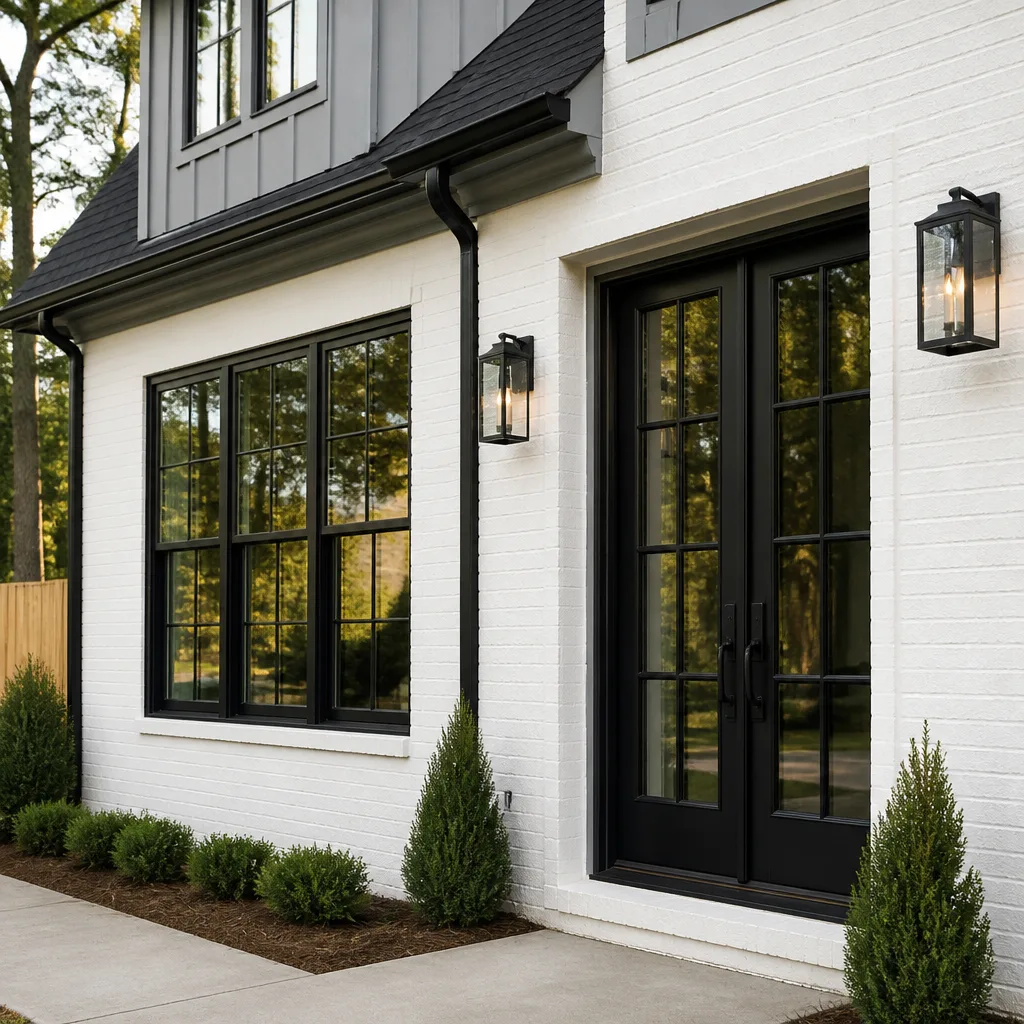
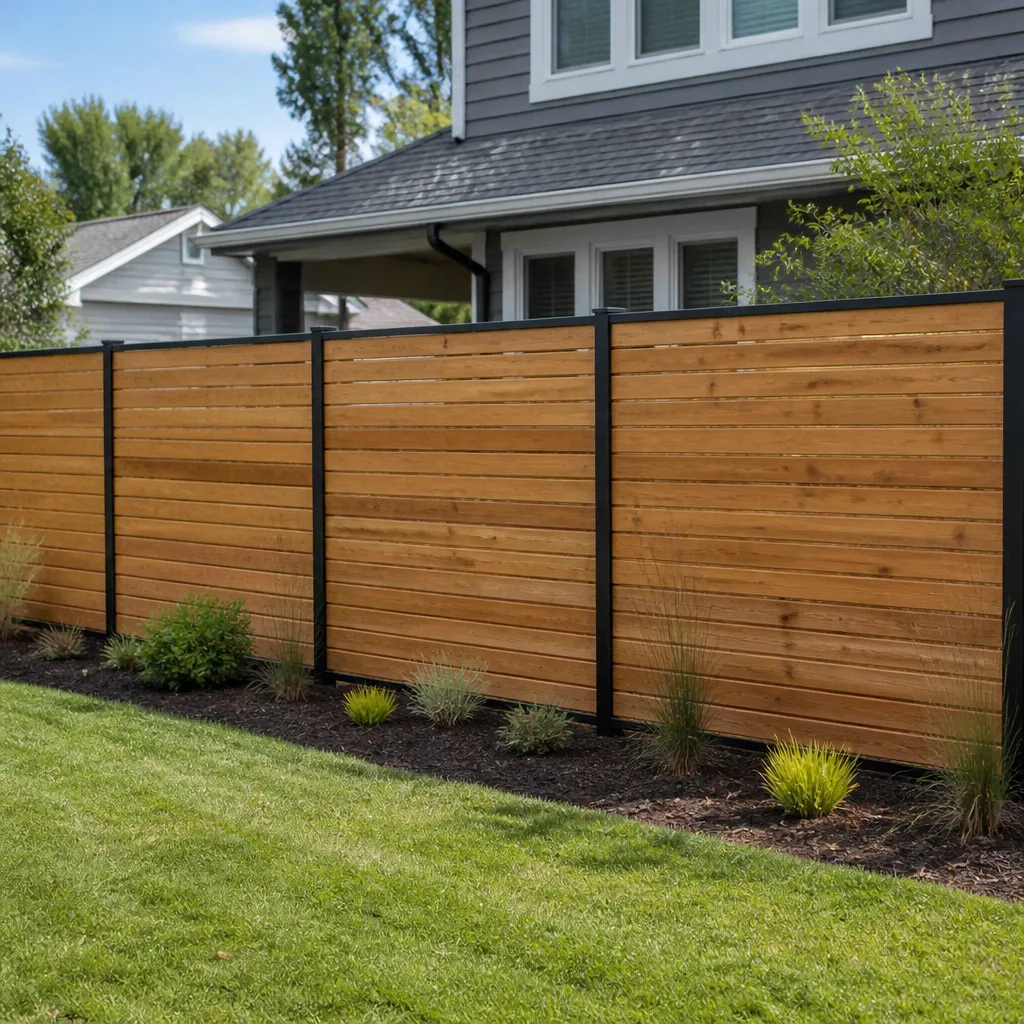
Styles & brands we work with
Signs Your Tuff Shed Home Additions & ADU Is Failing
- Doors or windows bind in the corners. The shed has shifted off level because it’s sitting on skids, a settling pad, or undersized piers. On a structure meant to become living space, this is the first sign the foundation isn’t doing its job.
- Walls feel thin and the temperature swings with every Riverside heat wave. Uninsulated 2×3 or 2×4 walls without a proper vapor barrier will never pass a permit for habitable space, and they’ll cost a fortune to cool in August.
- The roof sags between rafters, especially after heavy rain. Tuff Shed roof framing on entry models is designed for shingle or metal shed loads, not for the weight of a finished ceiling, insulation, and a tile or composite roof.
- You see daylight at the floor edge or ants finding their way in. Shed floor systems are not sealed for dwelling use. Without a sealed rim joist and proper ground clearance, you’ll fight moisture, insects, and dry rot from day one.
- The electrical load trips the moment you run a space heater and a coffee maker. A shed’s original single circuit can’t support a kitchenette, laundry, or an ADU’s heating and cooling load. That’s not a repair, it’s a service upgrade, and it changes your parts list completely.
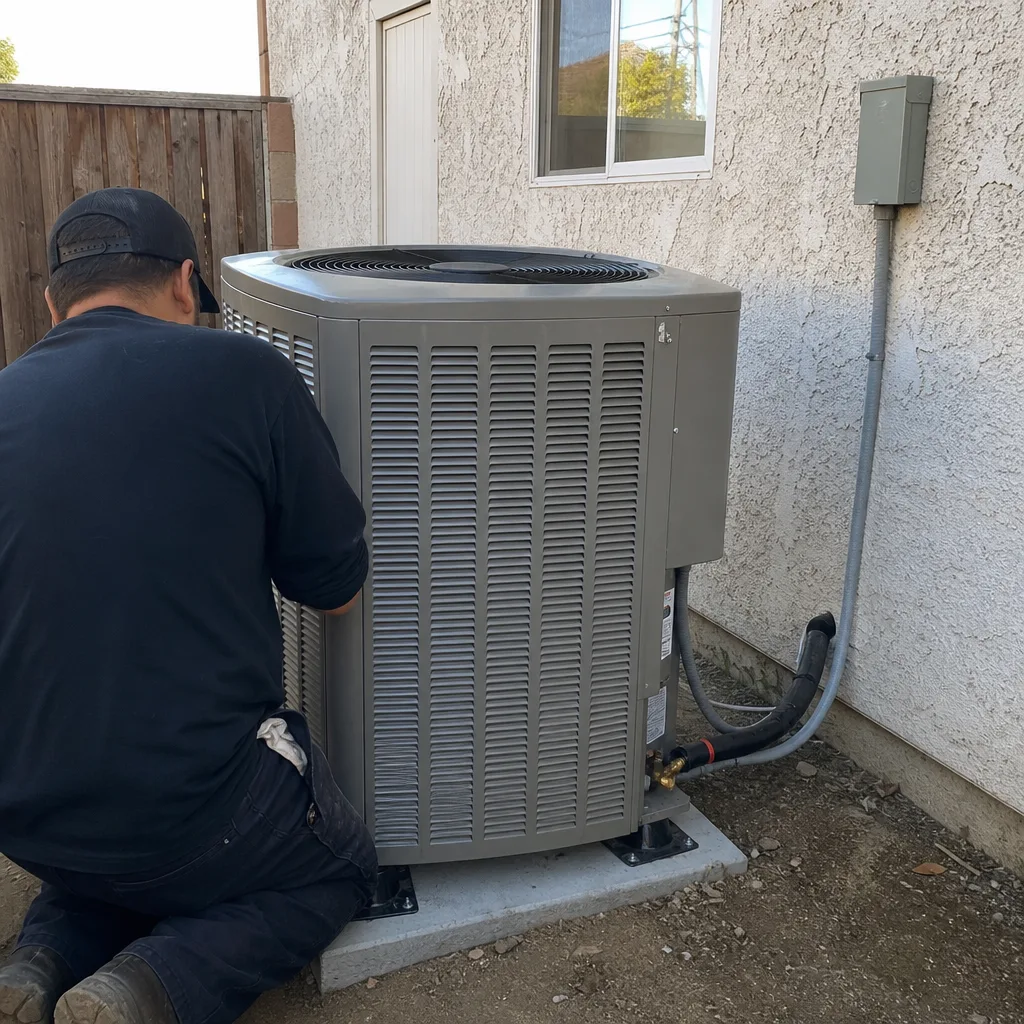
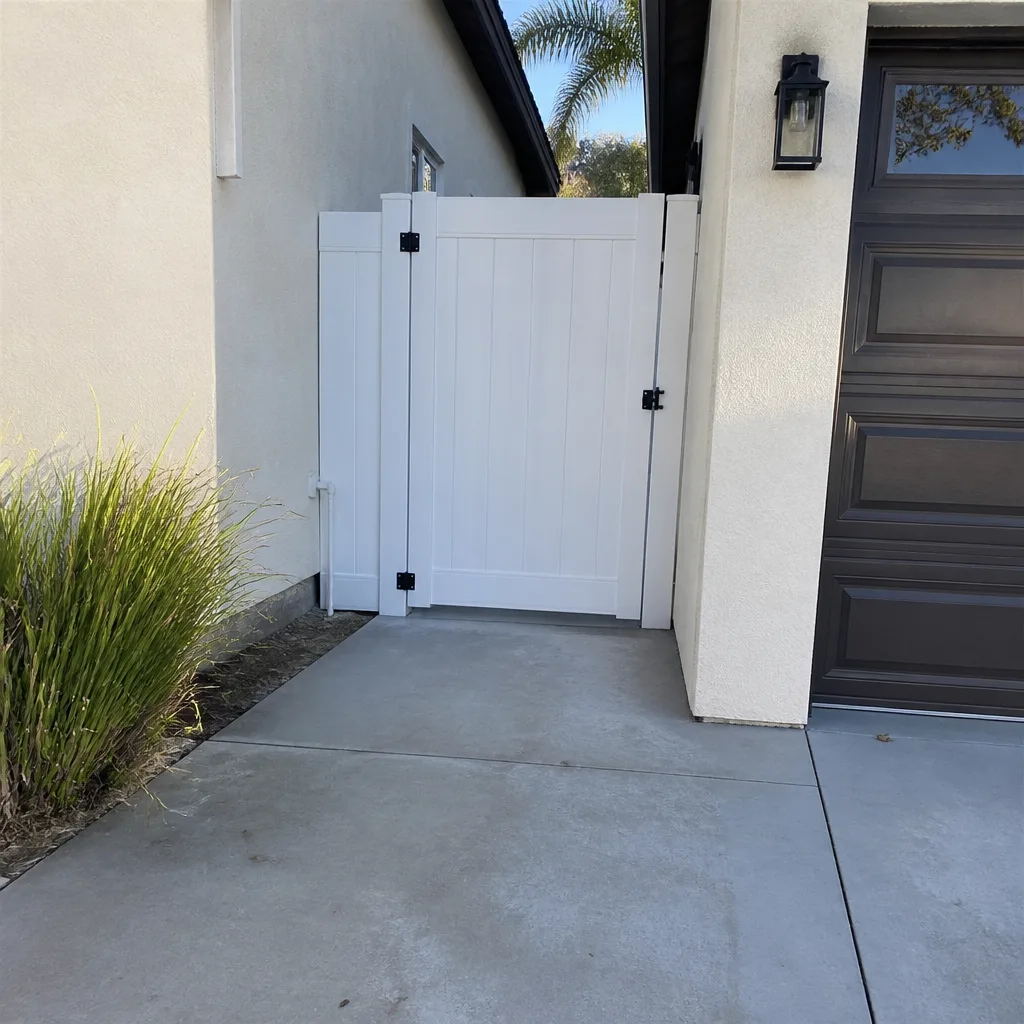
See the difference
 Before
 After
After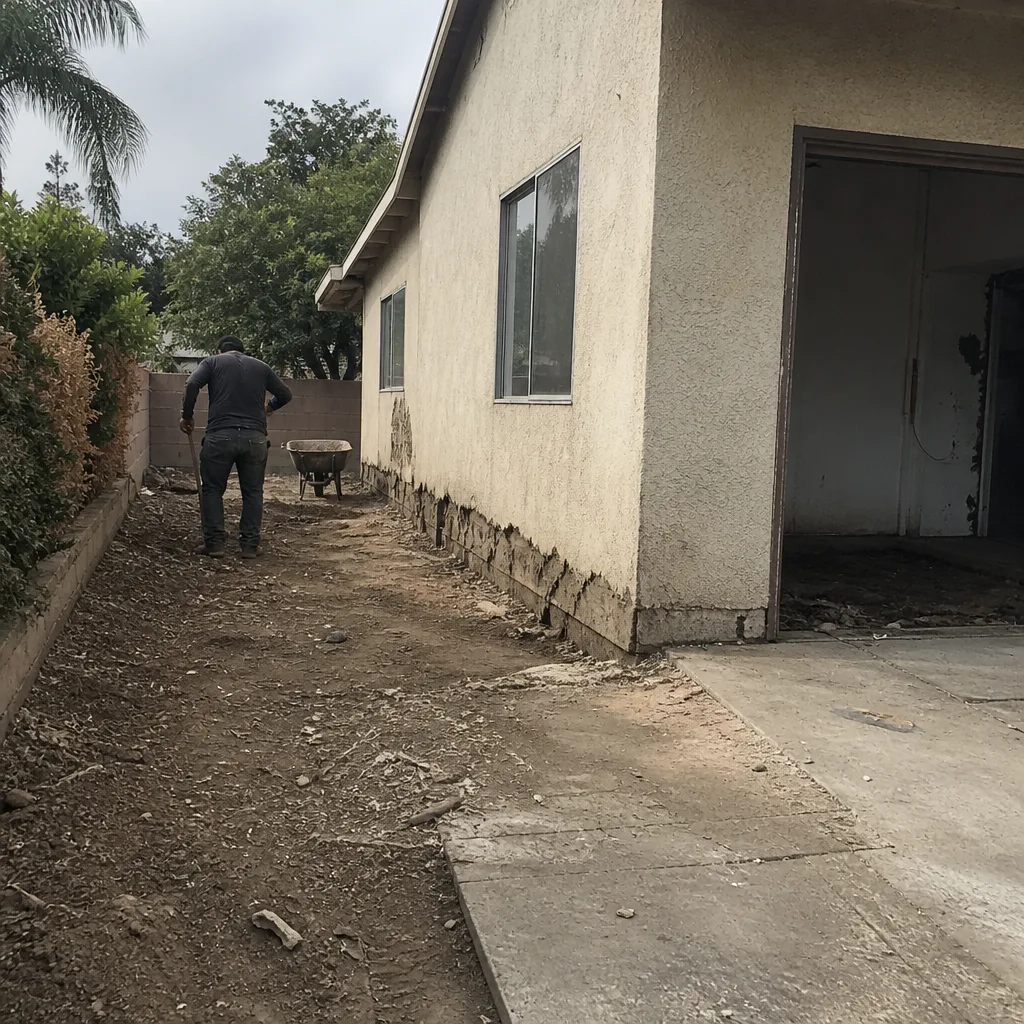 Before
 After
After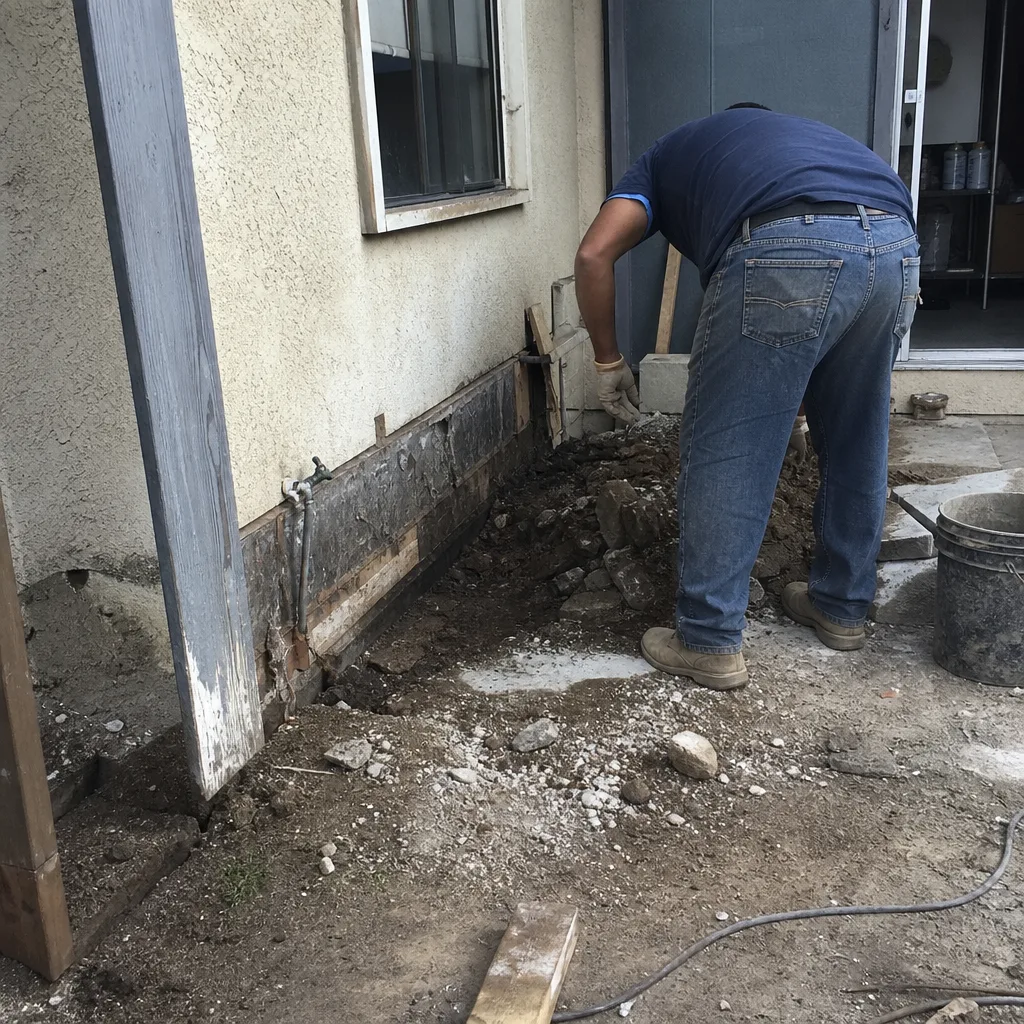 Before
 After
AfterReplacement Cost & What’s Included
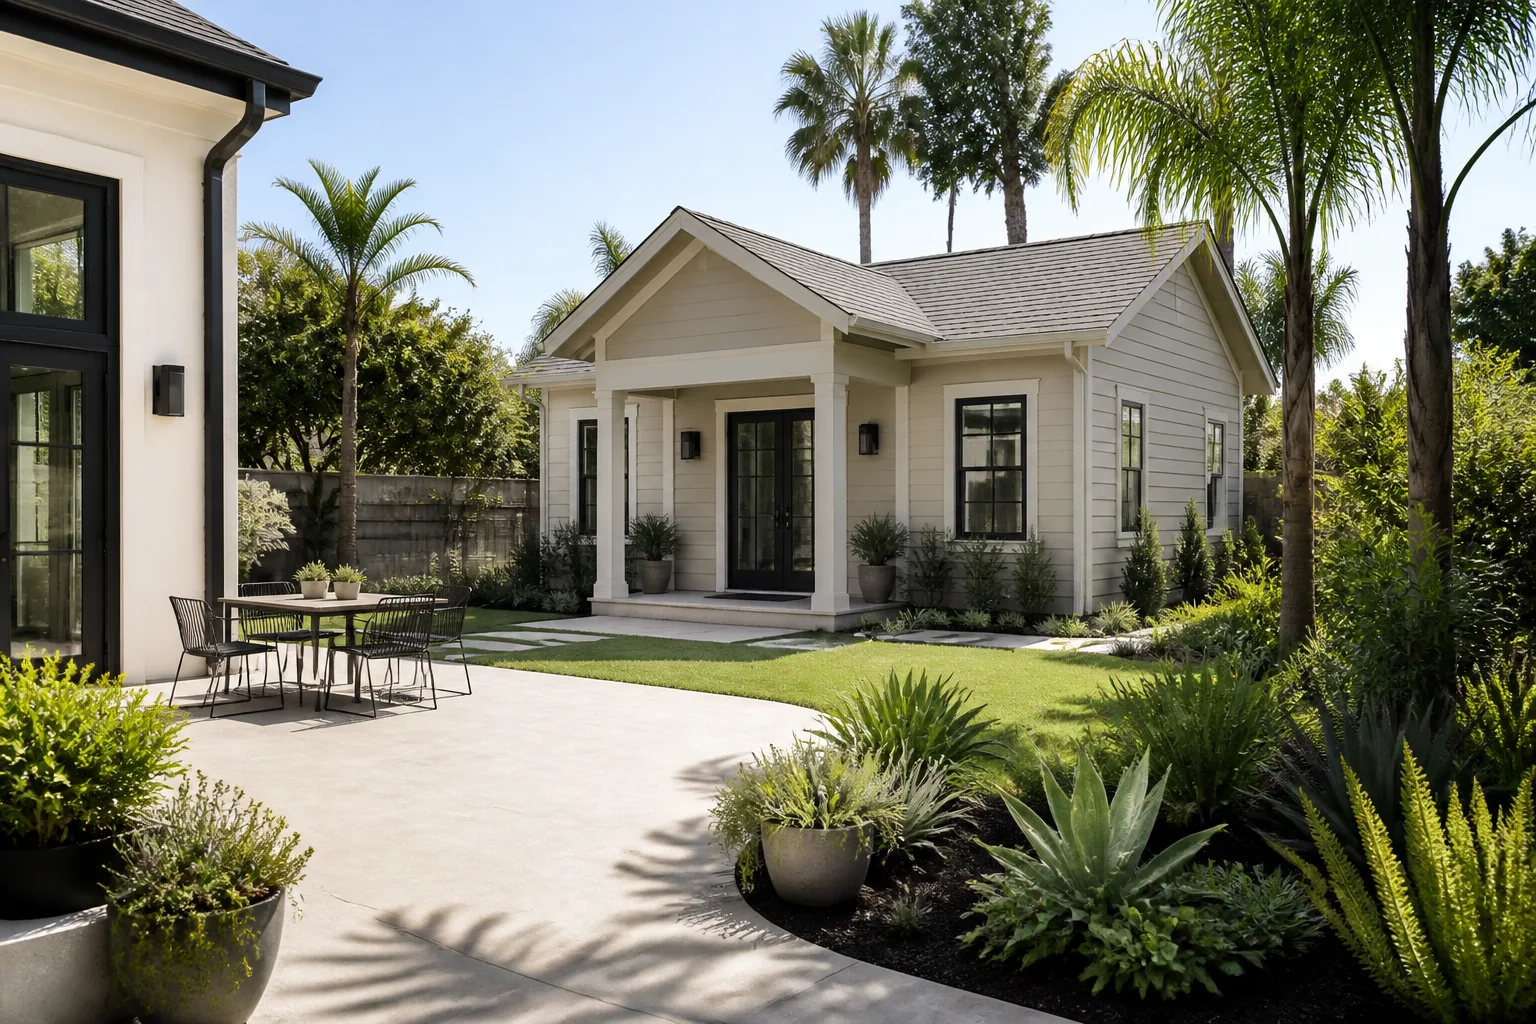
In Riverside, converting or building out a Tuff Shed into a proper home addition or ADU typically lands between $45,000 and $130,000. The biggest cost drivers are square footage, whether you need a new foundation or can use an existing slab, how much electrical work the panel can handle, and the finish level inside: drywall versus shiplap, luxury vinyl versus tile, a kitchenette versus a full kitchen.
What that range includes: plans and engineering, foundation or pier work, framing corrections (shear walls, headers, roof reinforcement), insulation, drywall, electrical and plumbing rough-in, flooring, and finishes. It does not include surprises hidden in the existing shed, which is why we put the price in writing before we start and before we order parts. If the number changes, you’ll know why before it happens, not after demo day. Every project carries our 365-Day Done Right Promise in writing: if something fails in the first year, we come back and fix it at no charge.
DIY or Call Us?
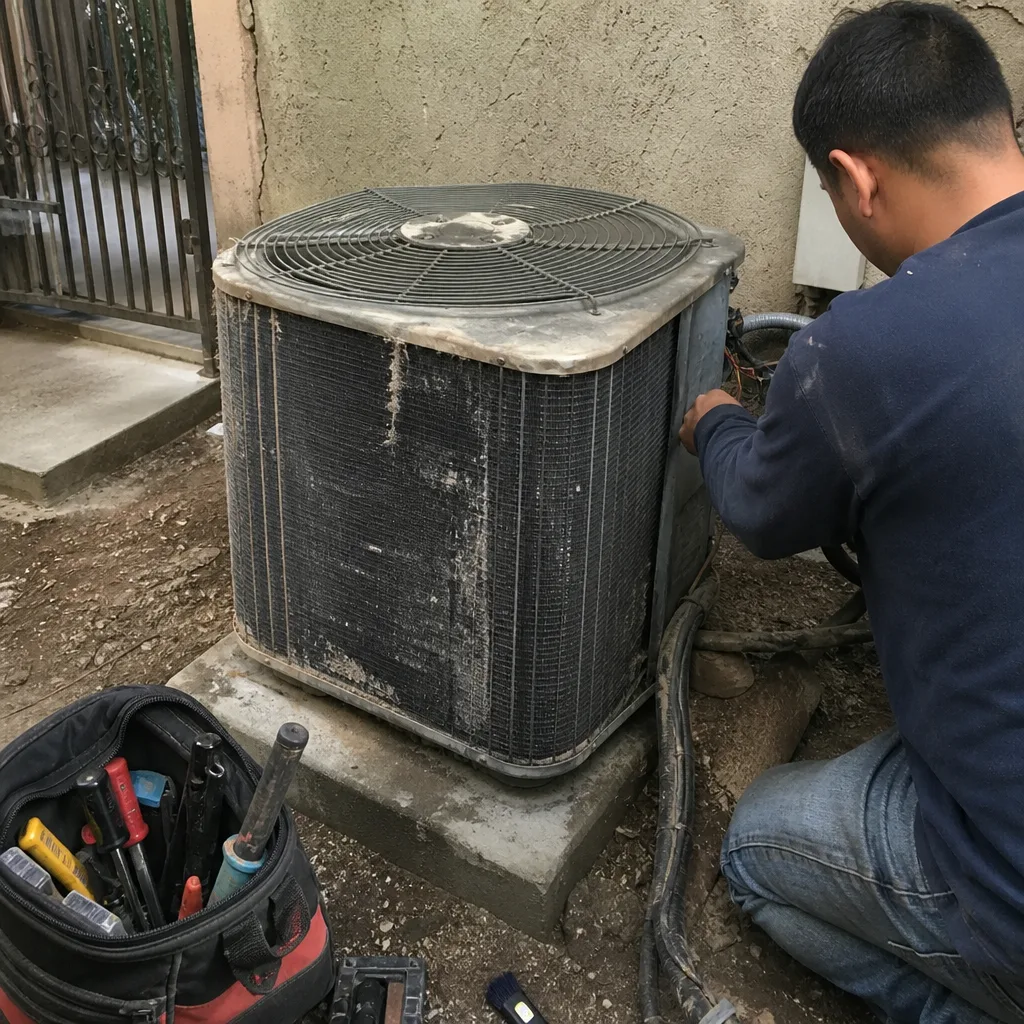
There are a few things you can safely check yourself: whether the shed door still opens square, whether the roof shows water stains after rain, and whether the floor bounces when you walk across it. Those observations help us diagnose the job faster when we talk. What you shouldn’t do is start pulling permits, cutting into load-bearing walls, or running new electrical circuits on a structure that hasn’t been inspected. Riverside’s building department requires plans for any habitable conversion, and electrical work on an ADU has to be done to code and inspected, period.
This is the kind of project where a homeowner’s money is better spent on the parts that matter than on fixing a failed DIY attempt. Give us a call at (341) 895-1170 and we’ll come out, look at the shed, and hand you a written number before we pick up a tool. That’s just how this works.
FAQs
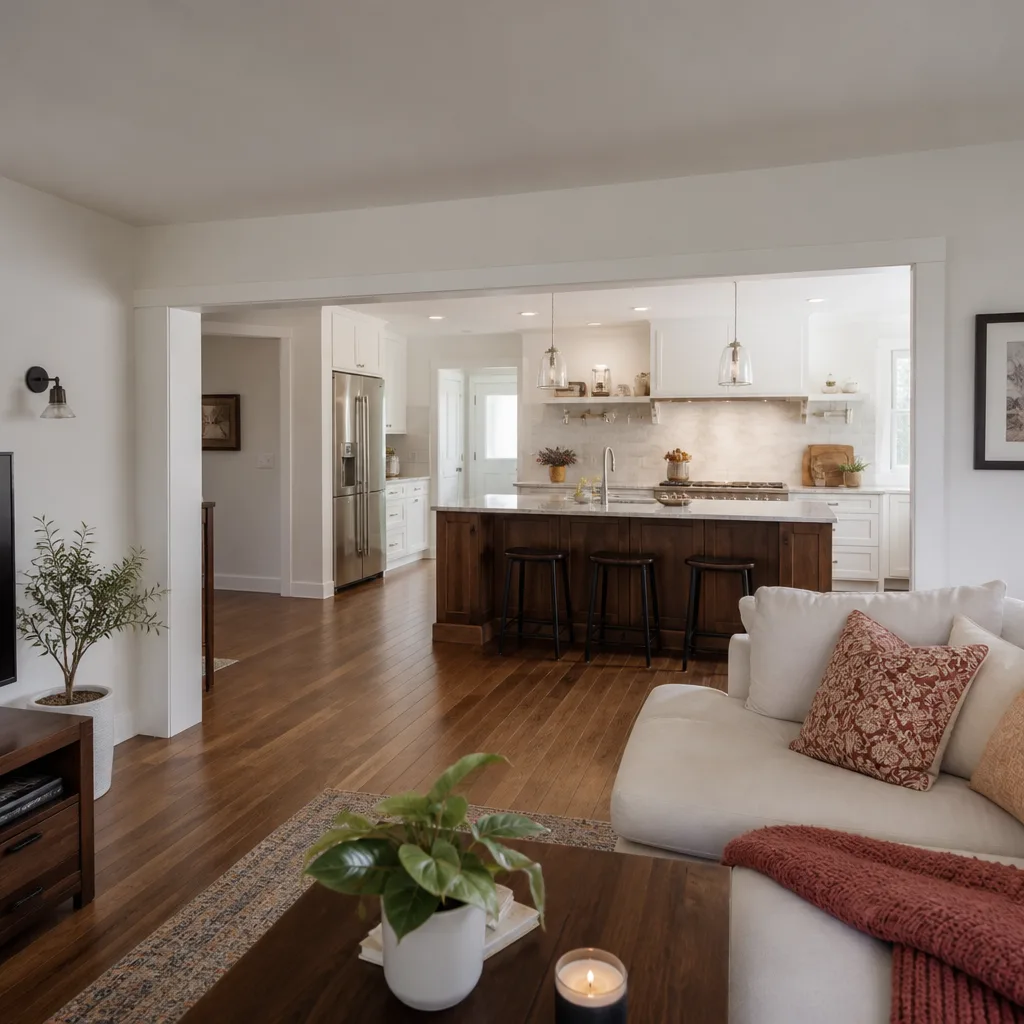
Done to Riverside code, with proper foundation work and moisture management, a converted Tuff Shed addition or ADU should last 30 to 50 years, comparable to any site-built room addition. Done as a weekend project on the original skids, expect problems within five years. If you want a number for your specific shed, call (341) 895-1170 and we’ll give you a straight answer.
Most of the time, yes. We replace framing members, re-anchor the structure to piers or a slab, and reframe openings without tearing the whole shed down. If the floor system is rotted through or the roof framing has failed, it’s often cheaper to start with a new shell on a new foundation. Call (341) 895-1170 for a free estimate and we’ll tell you which camp your shed is in.
Plan on 8 to 16 weeks from the day we start, depending on the size and whether we’re working with an existing structure or building new. Permit review in Riverside adds its own clock, usually 4 to 8 weeks before we can break ground, and we handle every submittal for you. We’ll give you a written schedule before work starts.
We don’t warehouse Tuff Shed branded panels the way a dealer would, but our trucks carry the structural and finish materials we use on every job: Simpson hardware, framing lumber, insulation, and the trade products we trust, including James Hardie siding and KraftMaid, Cambria, and Silestone finishes when the job calls for them. Your parts list is built to your project and it’s itemized on your written quote.
Written by Trevor Nash, Owner, Penhallow Remodeling Riverside at Penhallow Remodeling Riverside, serving Riverside and nearby areas.