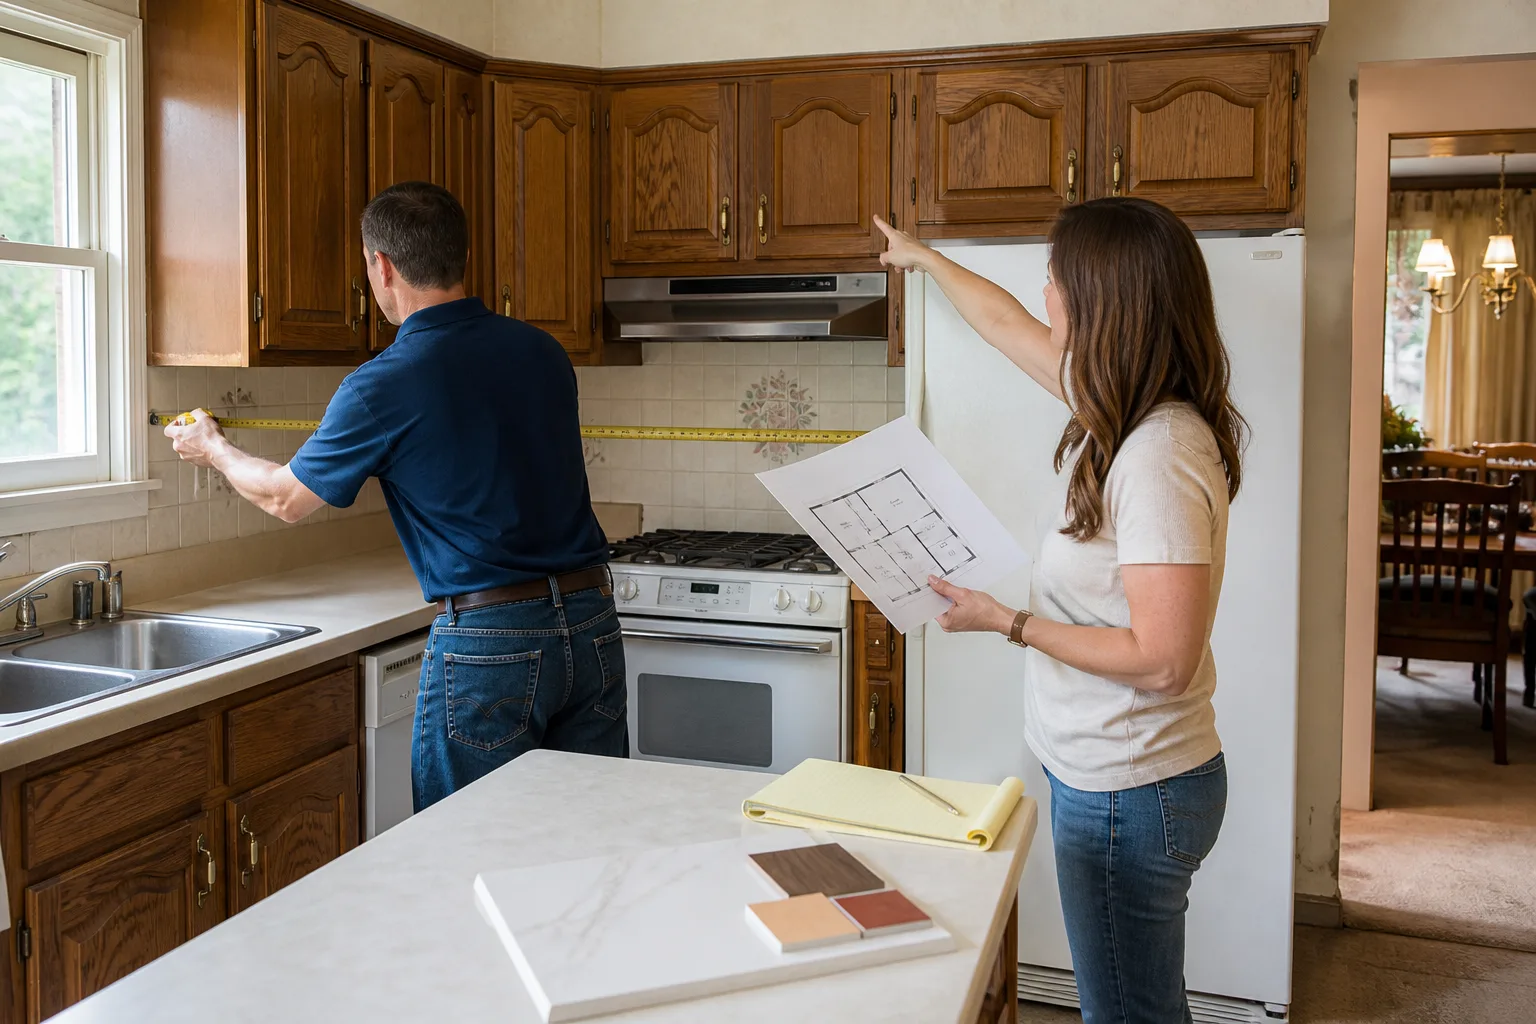
Free written scope consultation - allowances, timeline, and change-order rules on paper before a single trade is scheduled
Tuff Shed Kitchen Remodeling: The Riverside Owner’s Guide
If you’ve got a Tuff Shed building and you’re thinking about turning part of it into a working kitchen, or the kitchenette that came with it is failing, here’s the direct answer: Penhallow Remodeling Riverside installs Tuff Shed-compatible kitchen remodels in Riverside for $14,000 – $45,000, depending on layout, cabinet line, countertop material, and how much plumbing and electrical work the space needs. Most full kitchen remodels in a Tuff Shed shell take 3 – 6 weeks from demo to final inspection. What owners usually notice first is water damage under the sink from a failed supply line, cabinet doors that no longer close square because the shed floor has settled, or countertops that weren’t properly sealed against Riverside’s dry heat and have started to delaminate.
We’re an independent remodeling contractor serving Riverside, not affiliated with Tuff Shed. But we’ve worked on enough Tuff Shed structures across the Inland Empire to know exactly what holds up and what doesn’t when you put a kitchen inside one.
Which Tuff Shed Models This Applies To
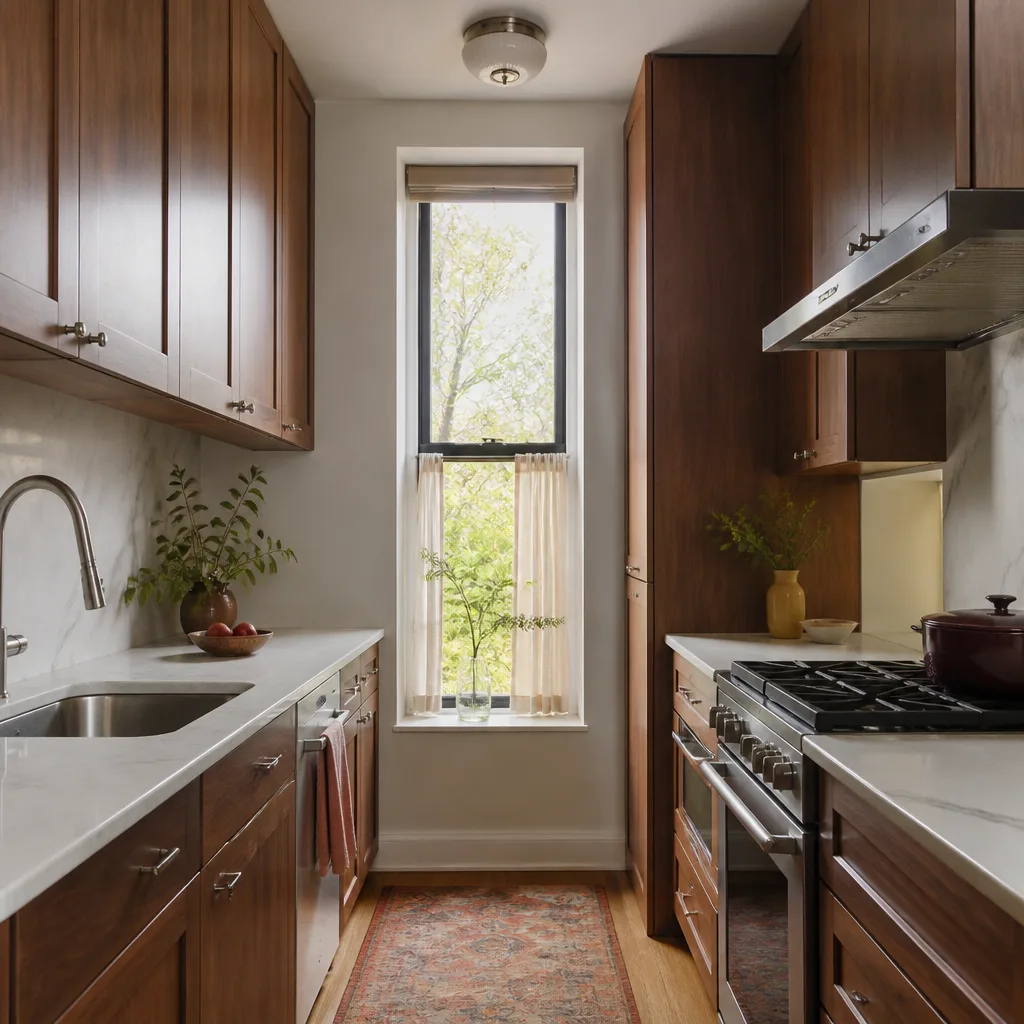
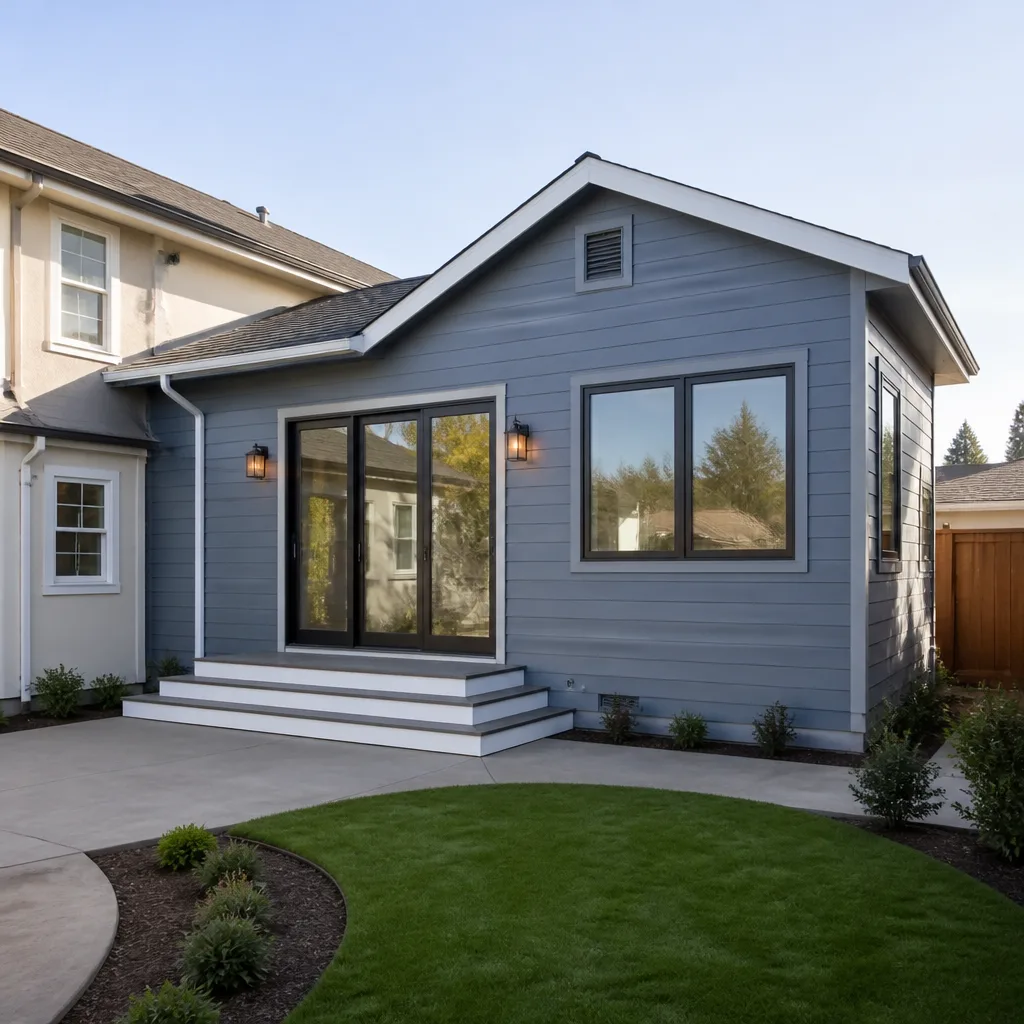
Tuff Shed builds dozens of configurations, but kitchen remodels in these structures fall into two camps. The first is the larger barn-style and ranch-style buildings – the ones with 10-foot-plus wall heights and room for a real galley kitchen. The second is the Pro Series and Premier Series buildings people use as backyard offices, casitas, or ADU shells. The compatibility gotcha most owners hit: Tuff Shed’s standard wall framing is 2×4 on 24-inch centers, which is fine for a shed but changes how cabinets must be anchored. You can’t just hang upper cabinets with drywall anchors the way you would in a stick-built house. We add horizontal blocking between studs behind the cabinet footprint so every cabinet hangs on solid lumber. The measurements on the shed’s build tag – usually on the interior of the door frame – tell you the exact wall height and stud spacing, which determines ceiling-height cabinet options.
For OEM versus aftermarket: Tuff Shed doesn’t manufacture kitchen cabinets or countertops. The “OEM” question really comes down to the shed itself – its floor system, wall framing, and roof structure. The kitchen materials we install are the same trade brands you’d put in a house kitchen: KraftMaid and Wellborn cabinetry; Cambria, Silestone, and Caesarstone countertops; Kohler and Moen fixtures. The aftermarket-equivalent decision matters less than making sure whatever goes in is rated for a structure that moves more than a house. Tuff Shed floors are built on skids or a foundation, and they flex slightly with temperature swings. Riverside’s summer temperature spread – 50°F mornings to 105°F afternoons in July and August – means expansion and contraction is real. We spec for it.
Styles & brands we work with
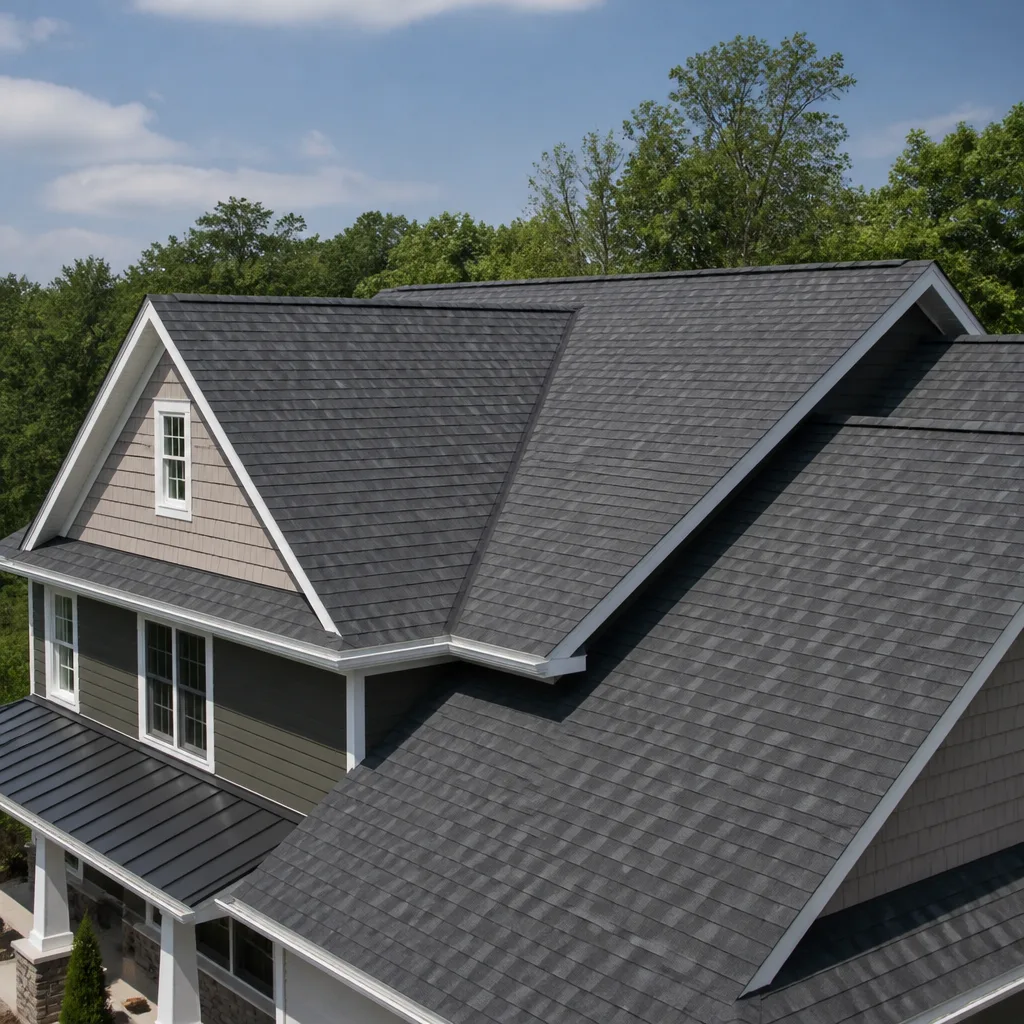
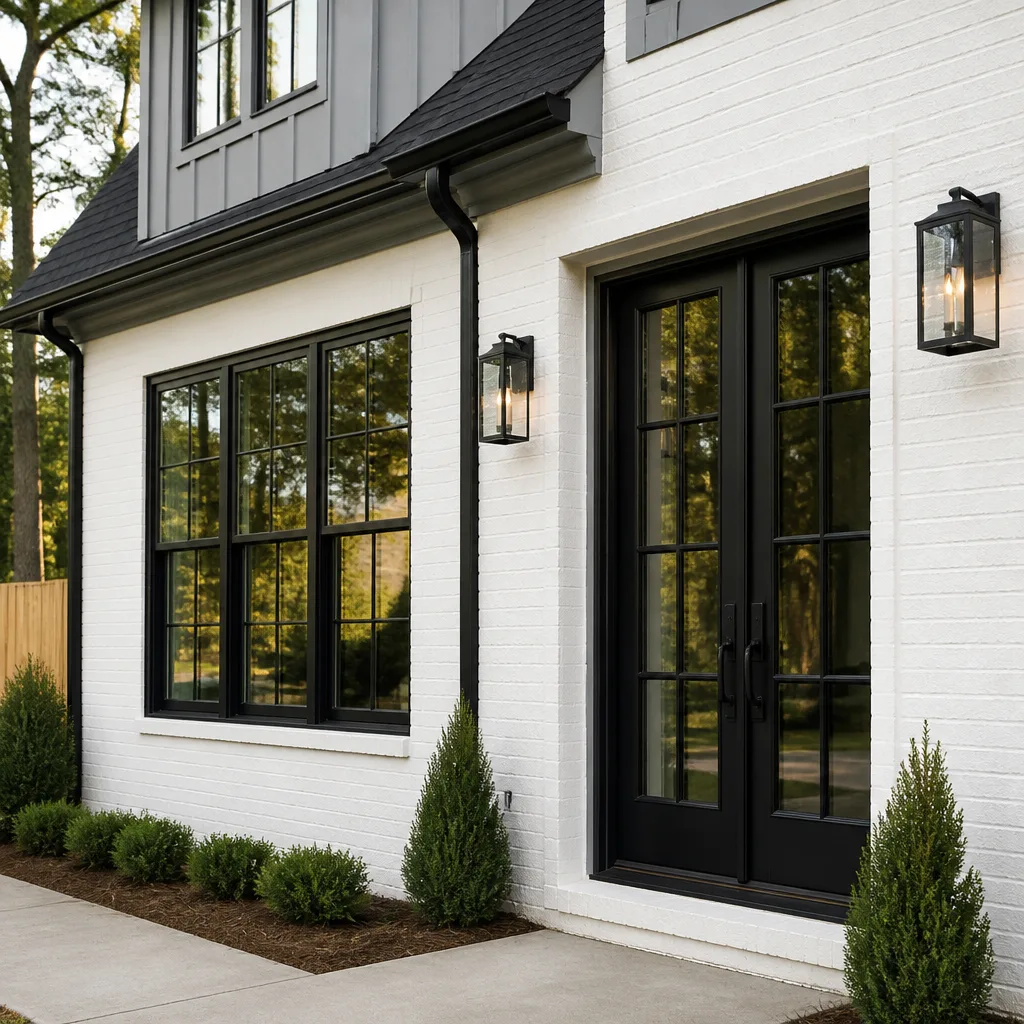
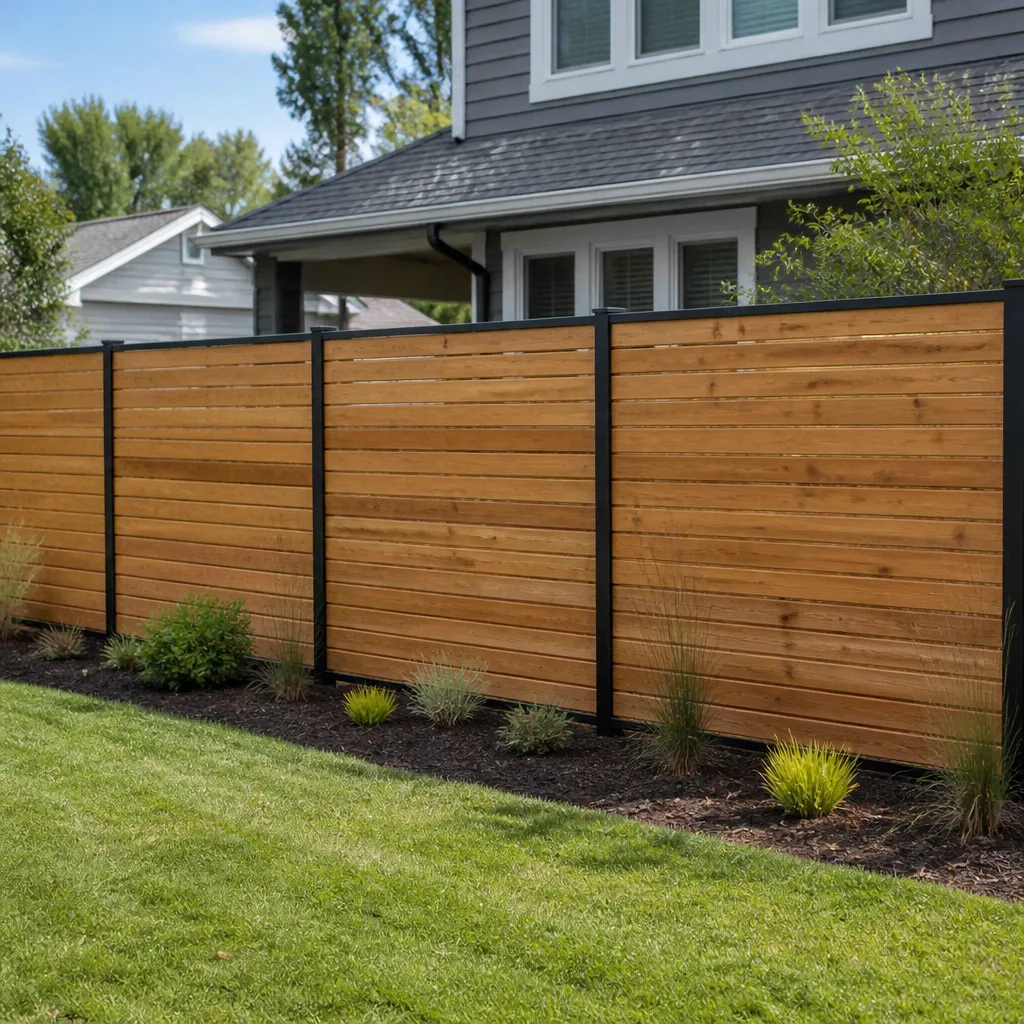
Signs Your Tuff Shed Kitchen Remodeling Is Failing
- Cabinet doors that stick or won’t close square. This usually means the shed floor has settled or shifted. Tuff Shed floors aren’t concrete slabs; they’re raised wood systems, and Riverside’s clay-heavy soil expands and contracts with moisture. We fix the underlying level issue before touching the cabinets.
- Soft spots or warping under the sink base. This is the most common failure point in any shed kitchen. A pinhole leak in a braided supply line or a bad compression fitting drips for months unseen, and the particleboard cabinet box soaks it up. Once it swells, the box can’t be repaired – it gets replaced.
- Countertop seams opening up or laminate peeling at the edges. Riverside’s low humidity and high heat are hard on laminate and on epoxy-seam quartz installed without proper adhesive. Seams that open in a shed kitchen are often from the countertop being installed without accounting for floor flex.
- Backsplash tile cracking in a stair-step pattern. That’s shear movement in the wall assembly, not bad grout. Tuff Shed walls are designed to be economical, not rigid. Tile installed directly on the wall without a decoupling layer will crack as the building works in the wind and heat.
- Musty smell that won’t go away. This is almost always a venting or drainage problem. Shed kitchens without a proper range hood or exhaust fan trap moisture from cooking, and in a sealed Tuff Shed with no HVAC, that moisture has nowhere to go.
Replacement Cost & What’s Included
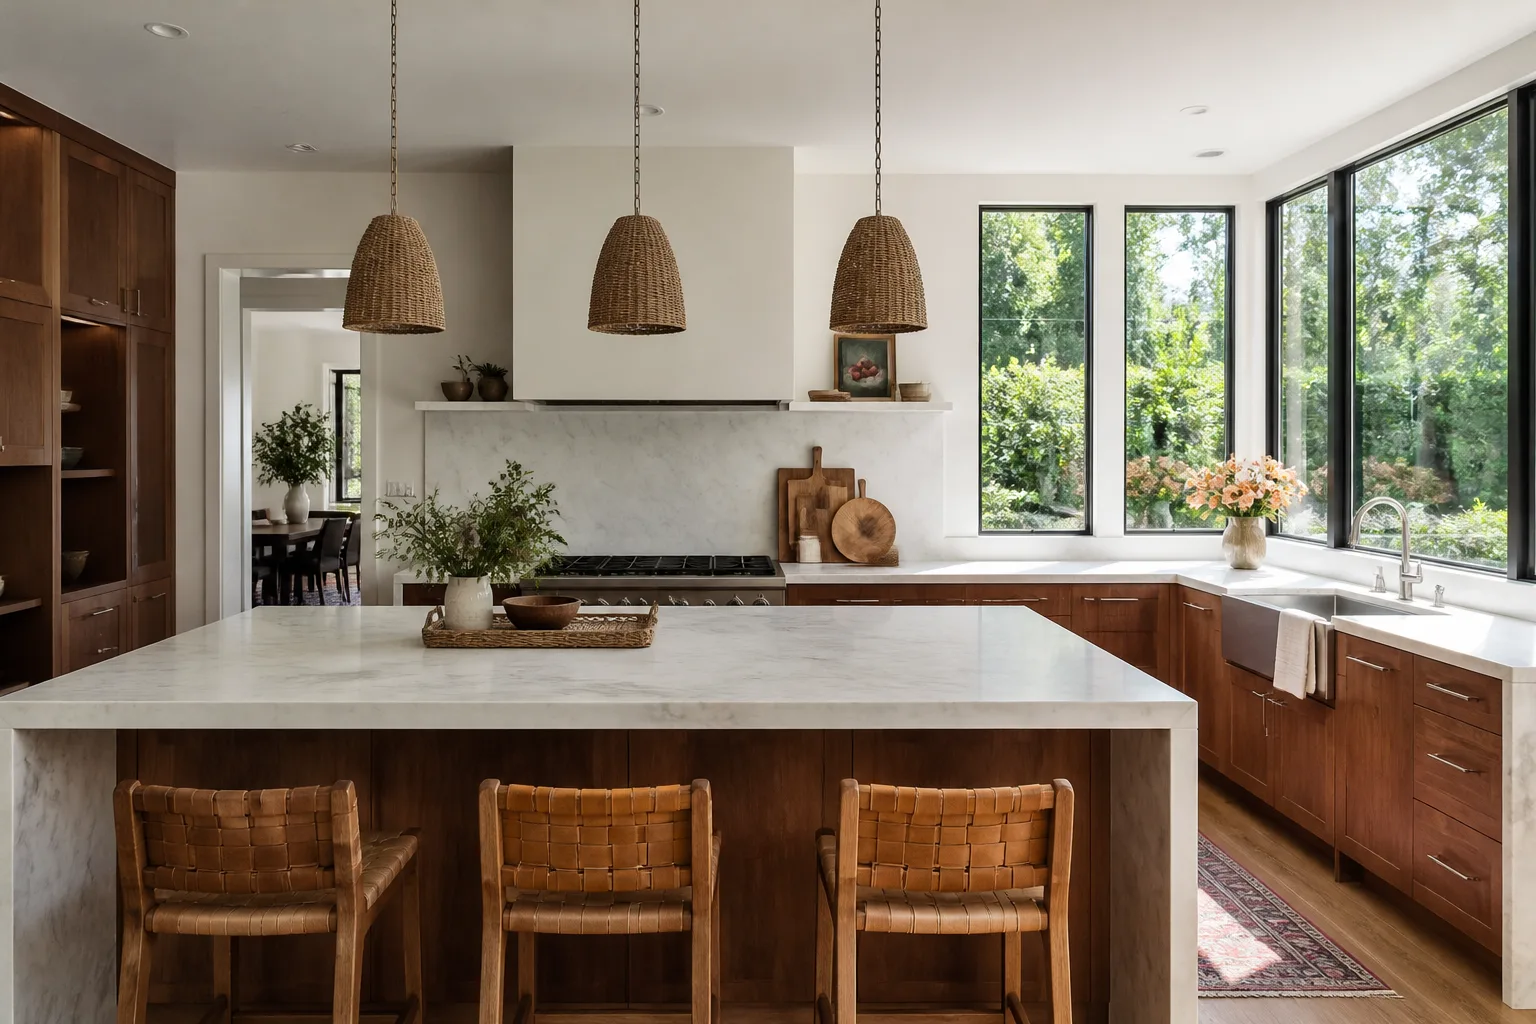
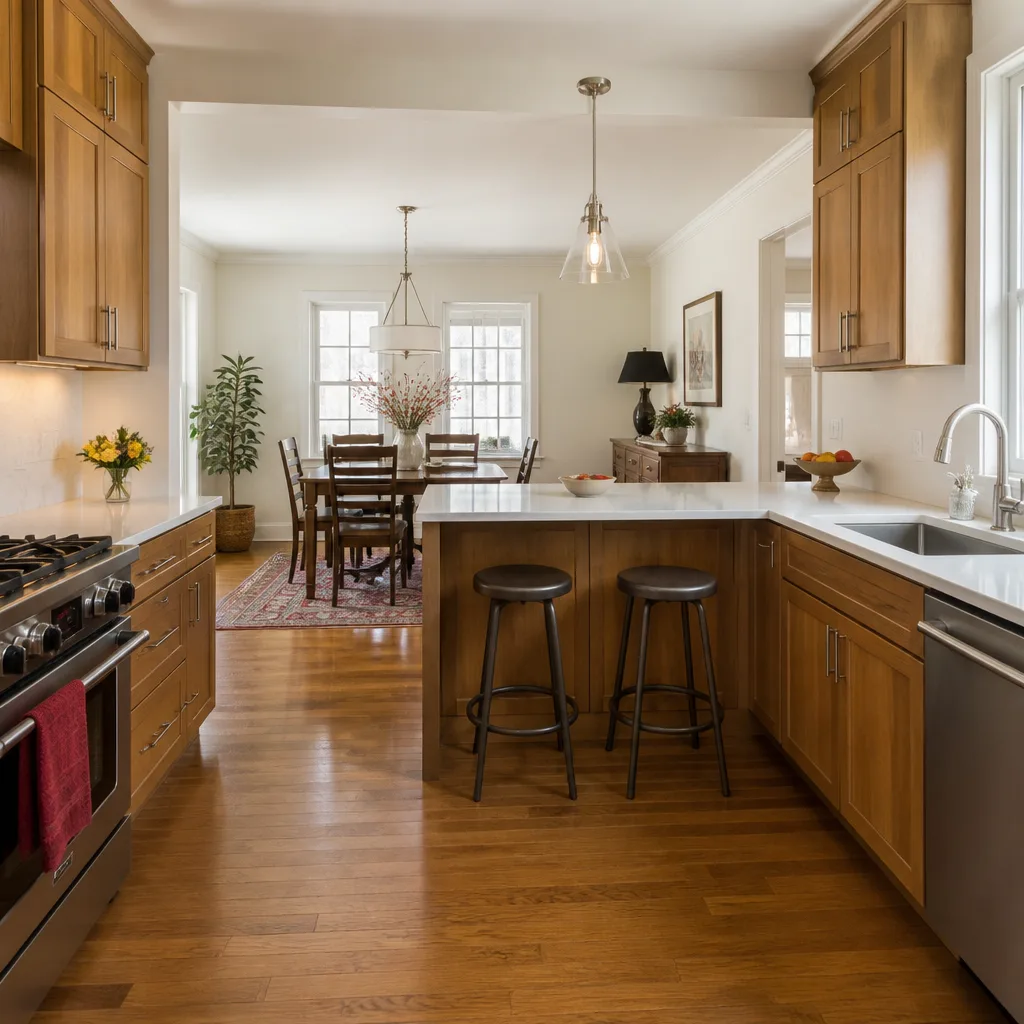
Kitchen remodels in Tuff Shed buildings in Riverside run $14,000 – $45,000. Where you land in that range depends on four things: cabinet line (stock KraftMaid vs. Wellborn custom), countertop material (butcher block vs. Cambria quartz), plumbing scope (whether you need drain line trenching or can tie into existing lines), and electrical (whether the shed’s current panel can handle a kitchen circuit, which many can’t).
Every number we give is a written price before any work starts. Not a range, not a ballpark – a written line-item number. That’s the Kingswell standard, and it’s been the way we’ve operated since 2004. The work comes with our 365-Day Done Right Promise in writing: if something in the remodel fails inside a year because of our workmanship, we come back and fix it at no charge. If a repair fails and we have to make a second trip, that visit is free too. No service call fee, no re-inspection charge.
See the difference
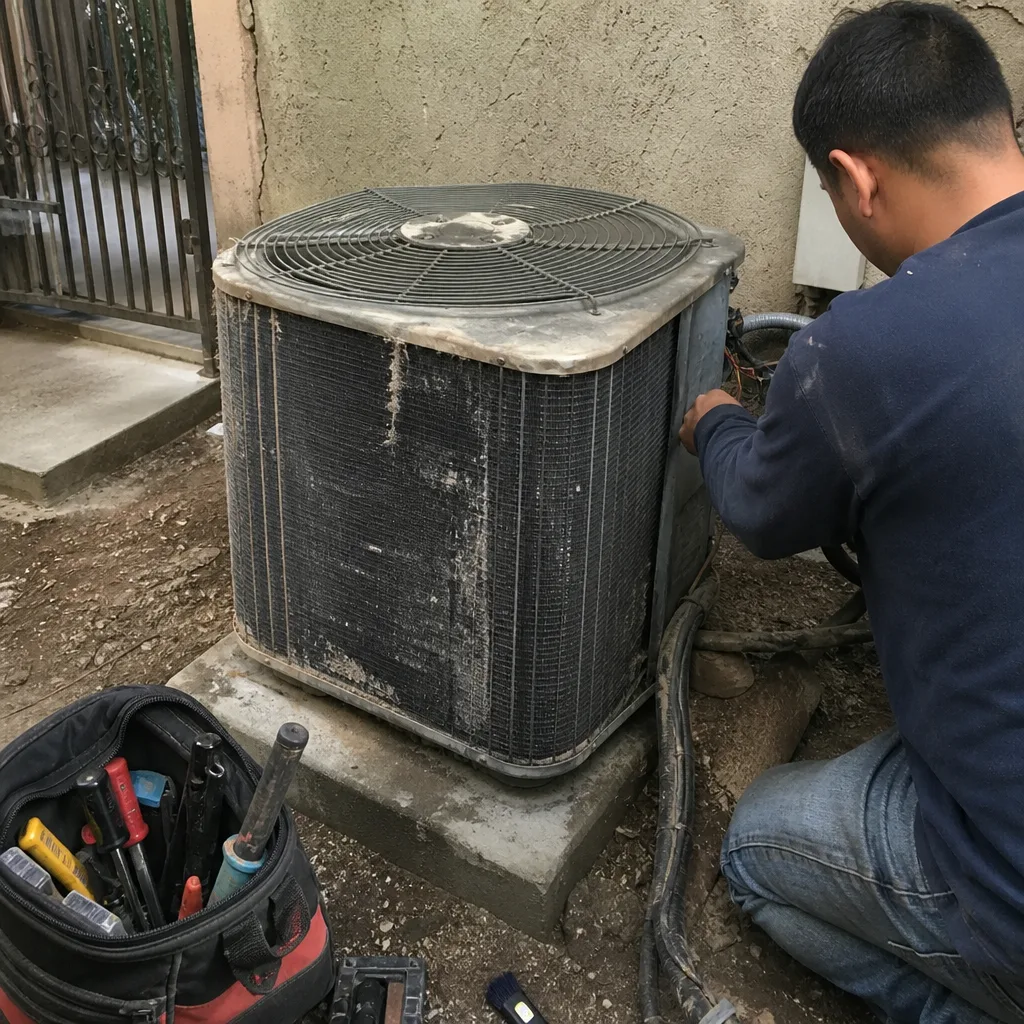 Before
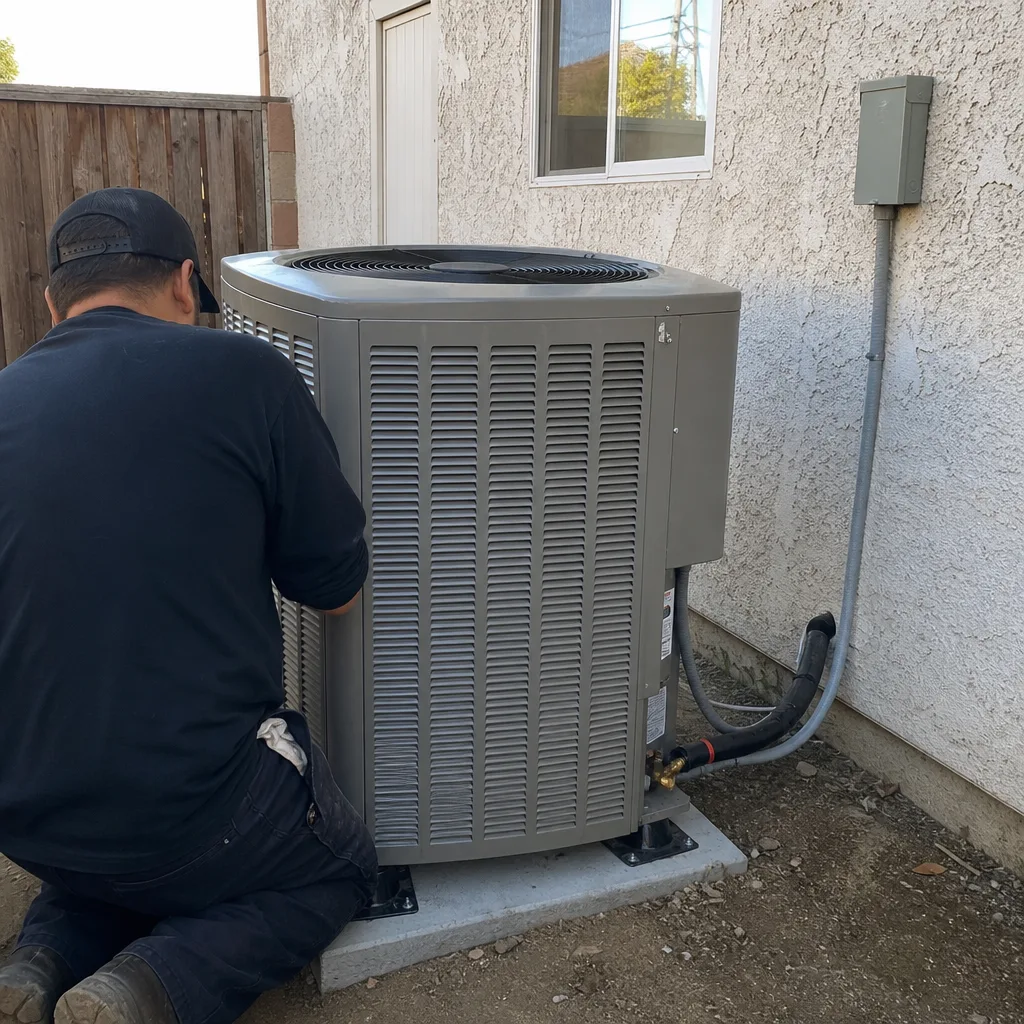 After
After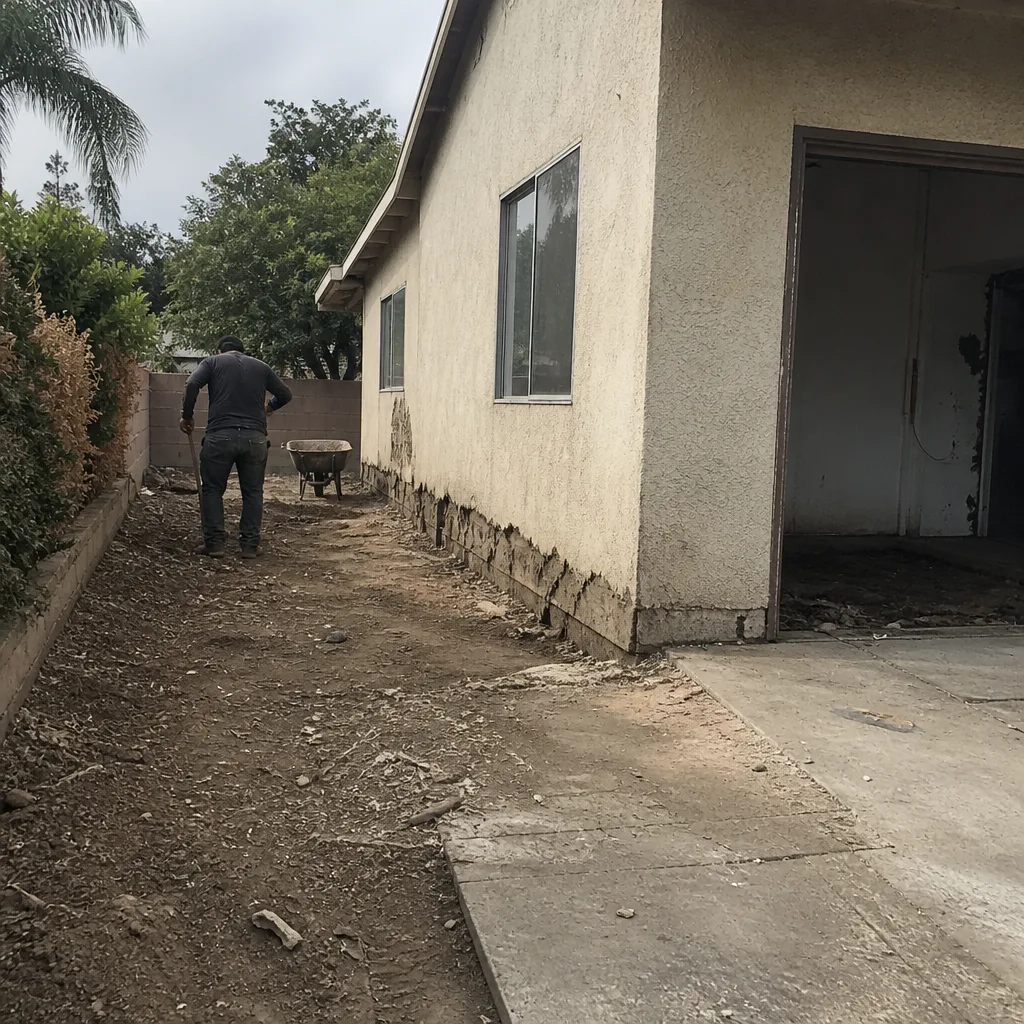 Before
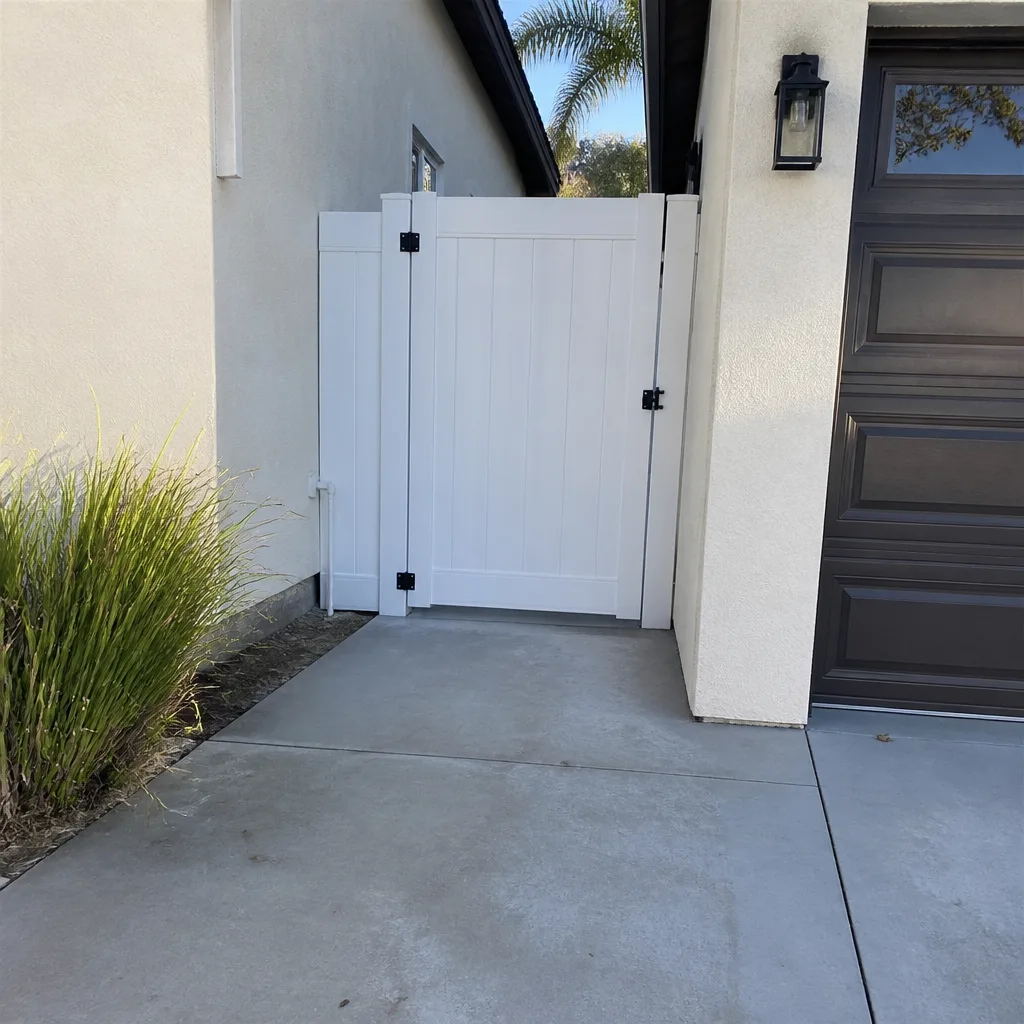 After
After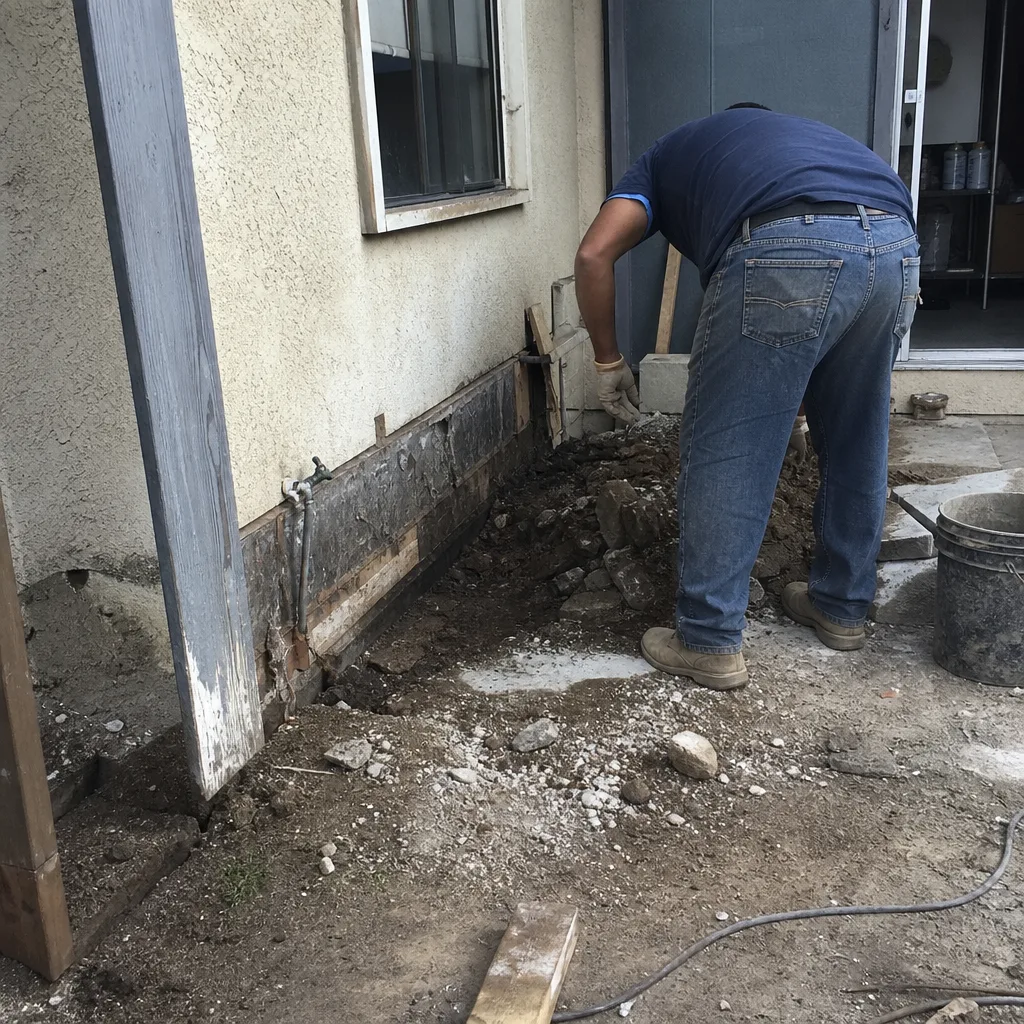 Before
 After
AfterDIY or Call Us?
Here’s the honest split. If you’re handy, you can remove cabinet doors, check for loose hinges, and inspect the under-sink area for water staining. You can look for the telltale signs: warped cabinet bottoms, corroded shutoff valves, caulk that’s pulled away from the countertop edge. That’s information-gathering, and it’s genuinely useful to bring to any contractor conversation.
What we’d stop you from doing yourself is anything involving the plumbing rough-in, the electrical, or structural anchoring. Drilling into a Tuff Shed wall to mount upper cabinets without adding blocking is how cabinets pull out of walls, and that’s a hazards-and-liability problem, not a weekend project. Gas lines in a shed kitchen are another hard stop – if you’re running gas for a range, that requires permits and a licensed professional. Even a small gas leak in an enclosed shed is dangerous, and Riverside’s permit process exists for a reason. If you’re not sure, call us at (341) 895-1170 and describe what you’re seeing. We’ll tell you straight whether it’s something to watch or something to fix now.
FAQs
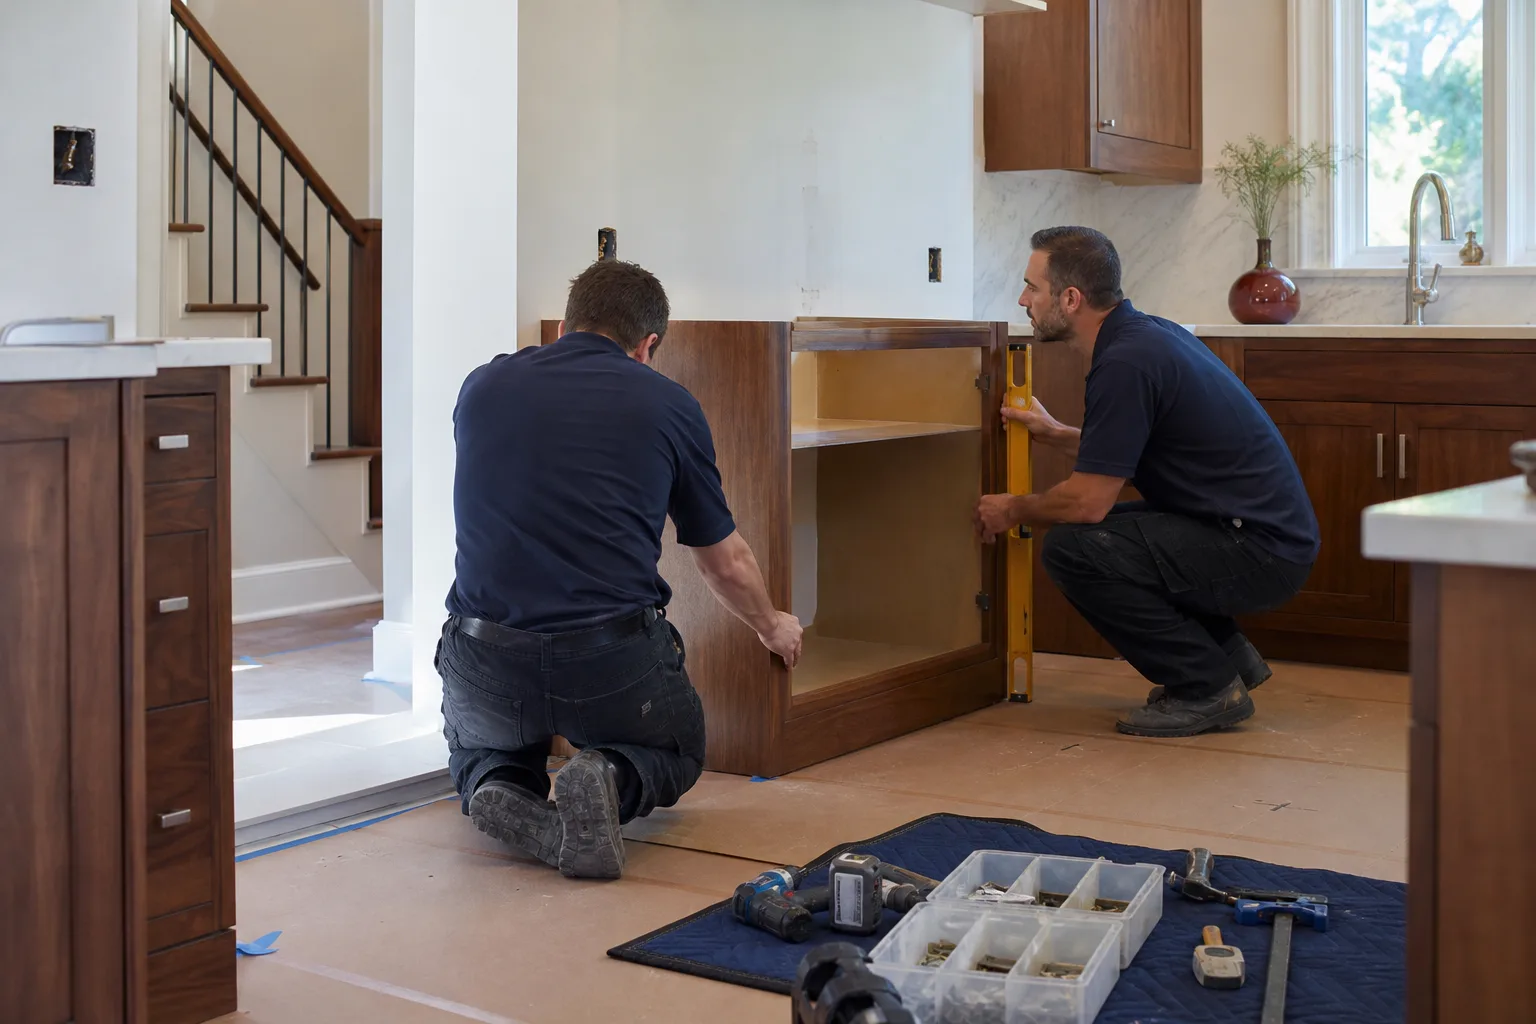
A properly installed kitchen in a Tuff Shed building in Riverside should last 15 – 25 years for cabinets, 10 – 20 for solid-surface countertops, and 15+ for plumbing fixtures. The variable is the shed structure itself – a floor that flexes or a roof that leaks will shorten the life of everything inside it, which is why we inspect the shed’s condition before we quote any kitchen work.
Sometimes. A sagging cabinet door, a worn hingeset, a caulk failure, or a single water-damaged cabinet box can often be repaired or swapped without a full remodel. If the floor under the cabinets has settled or the wall is no longer plumb, the repair has to address that underlying condition or you’ll be fixing the same problem every Riverside summer. Call (341) 895-1170 and we’ll assess it honestly.
A full kitchen remodel in a Tuff Shed building takes 3 – 6 weeks in Riverside, depending on whether we need to pull permits for plumbing or electrical changes. A single-cabinet replacement or countertop swap is usually a 1 – 2 day job once materials arrive.
We keep common failure items on our trucks – supply lines, shutoff valves, cabinet hinges, mounting hardware, and leveling shims – so a lot of small repairs happen in one visit. For larger items like cabinet boxes, countertops, and fixtures from KraftMaid, Wellborn, Cambria, Silestone, and Kohler, we order to spec, which takes additional lead time depending on the line. We’ll tell you the exact order timeline before you commit to anything.
Talk to Us
If your Tuff Shed kitchen is showing its age or you’re ready to build one from an empty shell, call us at (341) 895-1170. We’ll walk you through what’s realistic, what it costs, and what it takes to do it right the first time. Free estimates, a written price before work starts, and a real person on the phone when you call. Give you a number before we pick up a tool – that’s just how this works.
Written by Trevor Nash, Owner, Penhallow Remodeling Riverside at Penhallow Remodeling Riverside, serving Riverside and nearby areas.