Free written scope consultation - allowances, timeline, and change-order rules on paper before a single trade is scheduled
Styles & brands we work with
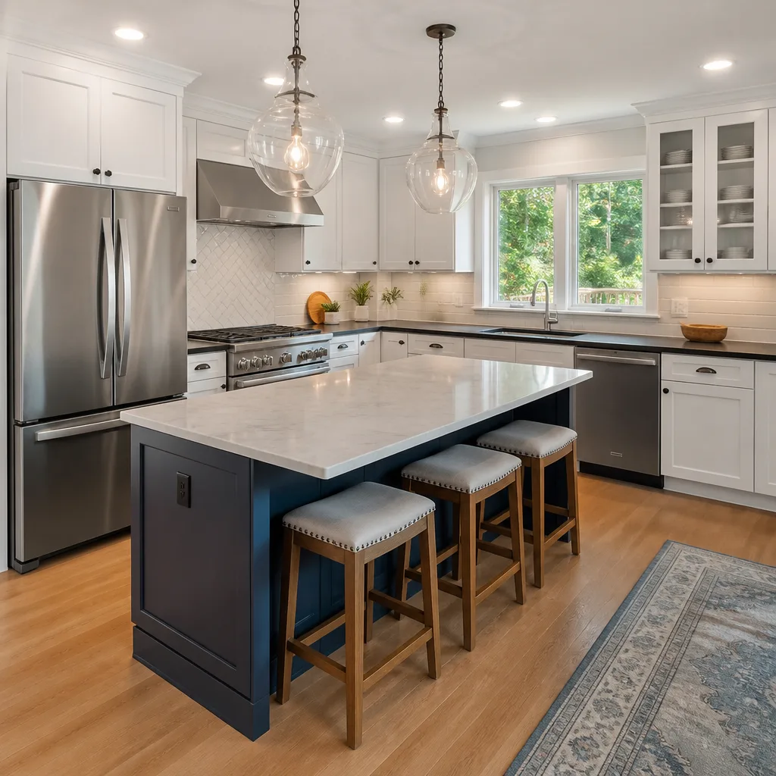
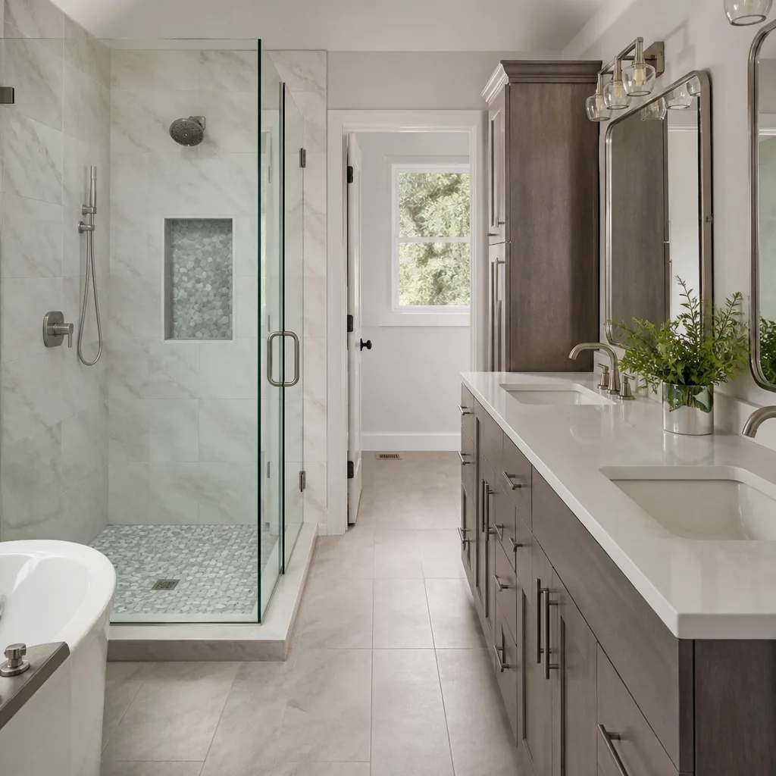
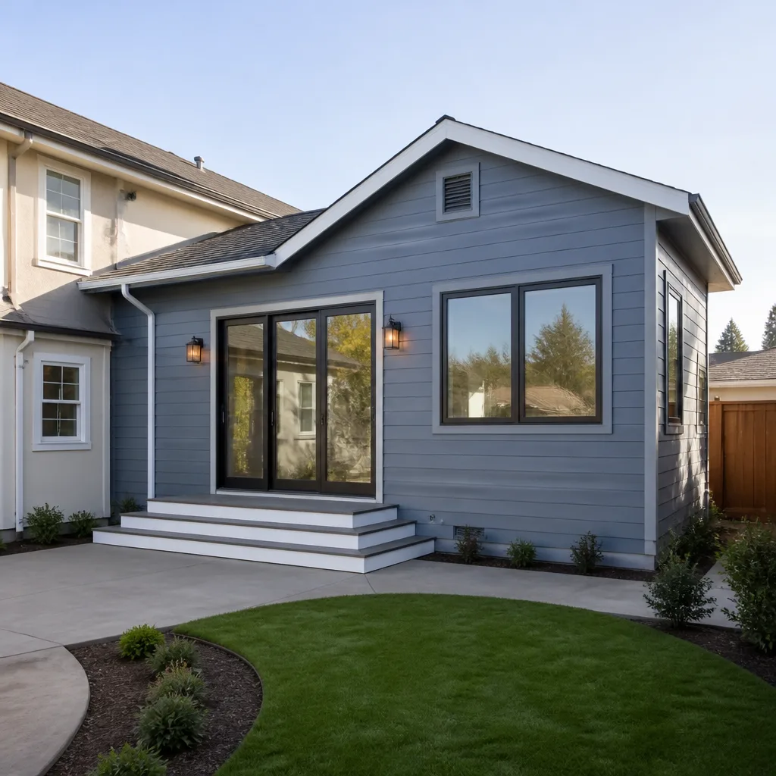
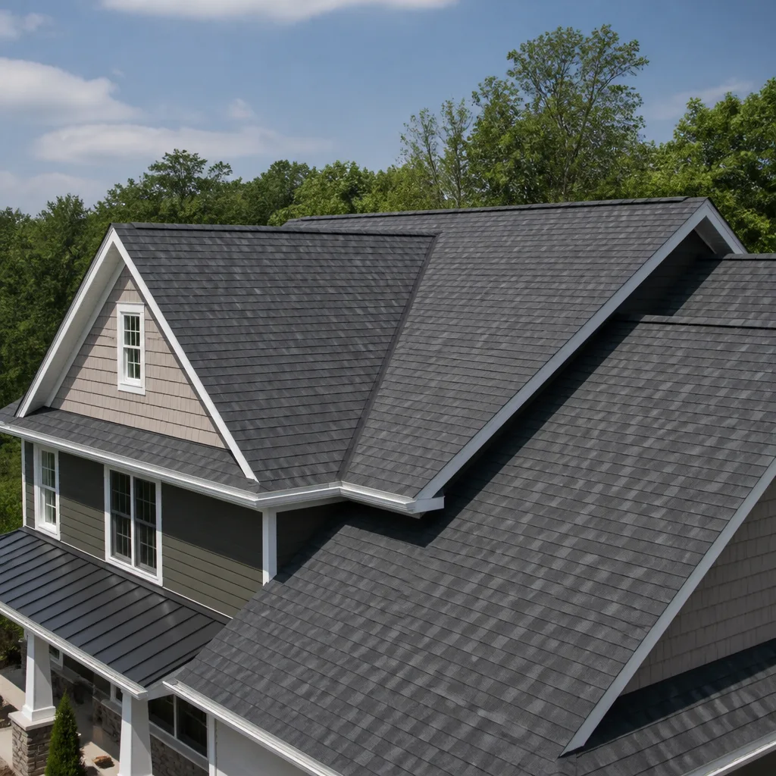
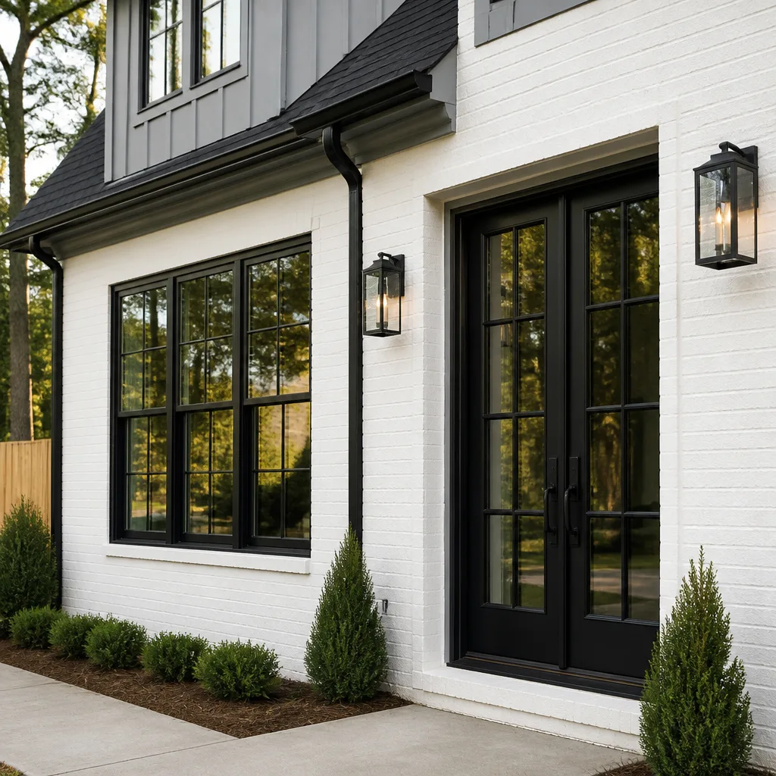
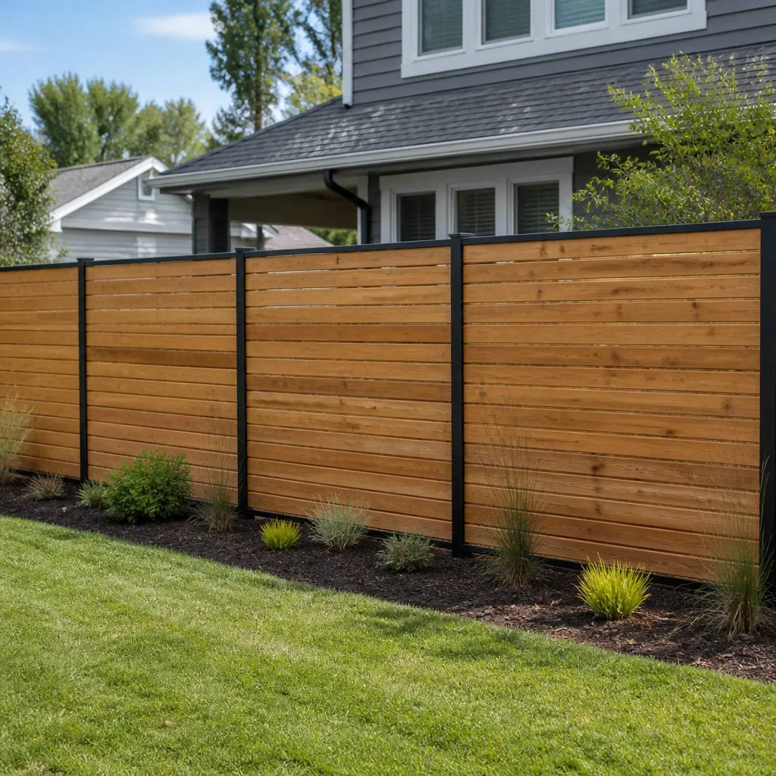
See the difference
 Before
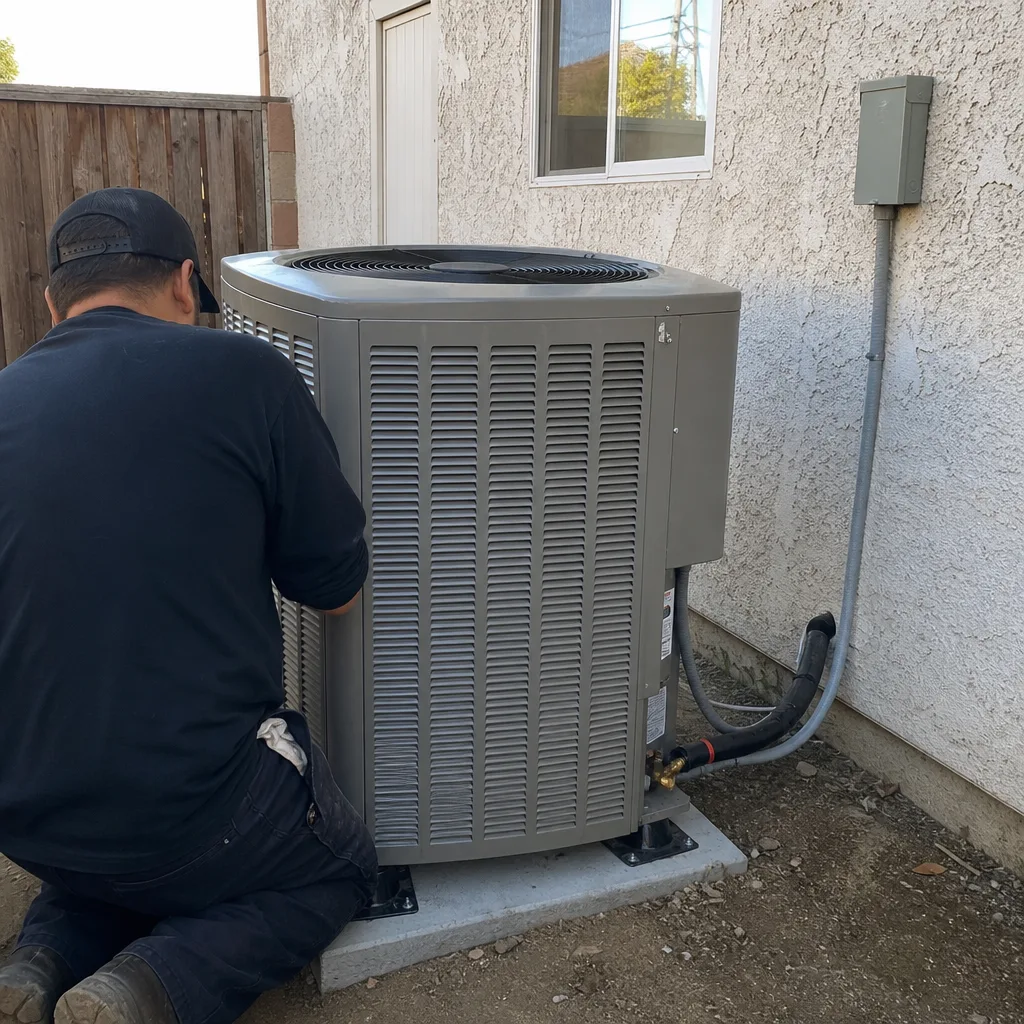 After
After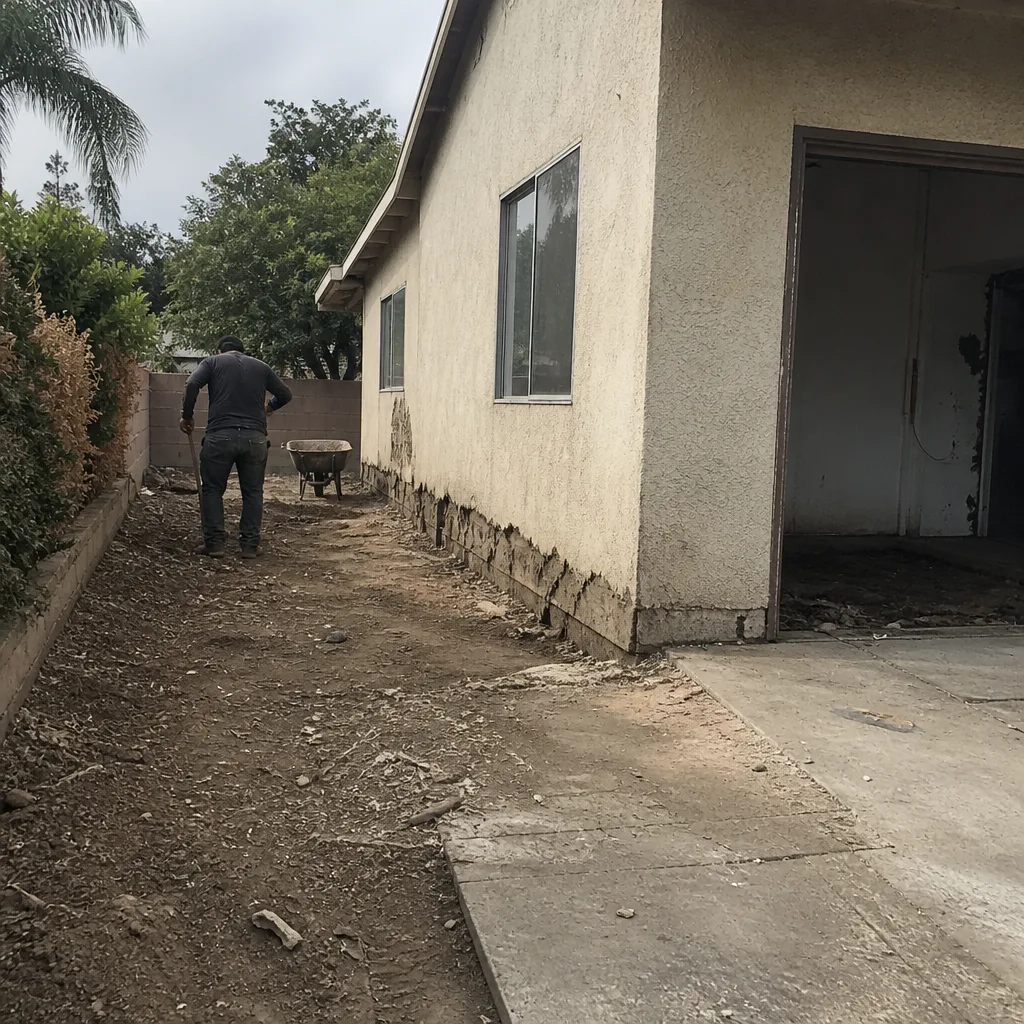 Before
 After
After Before
 After
AfterKitchen Design & Layout in Riverside, CA
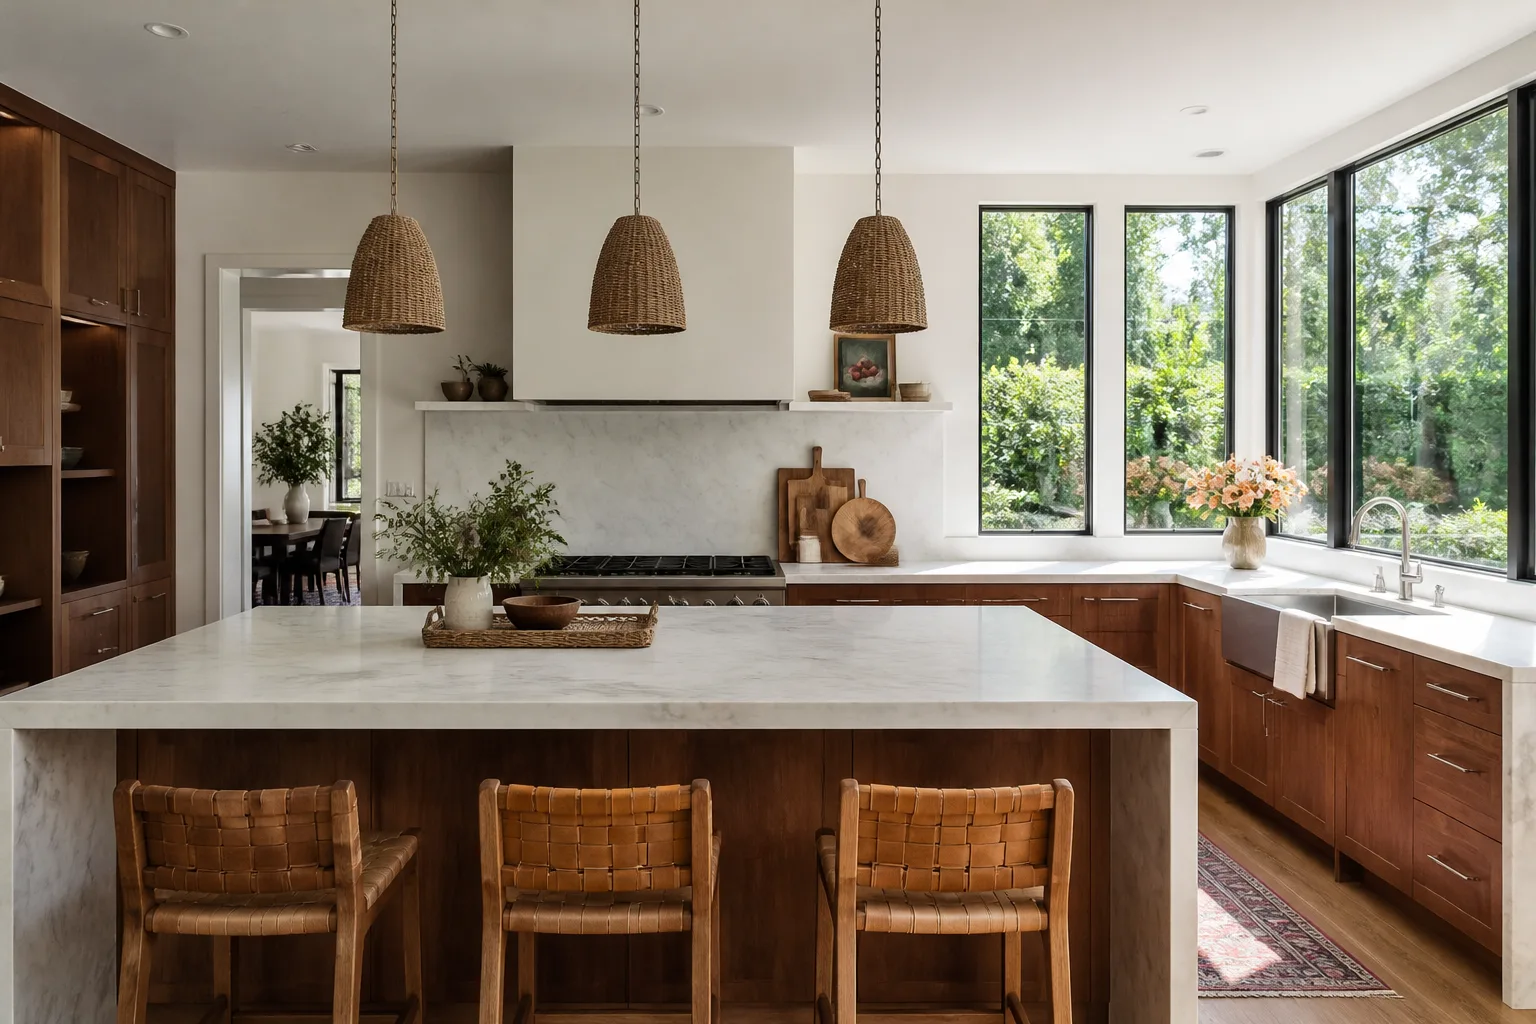
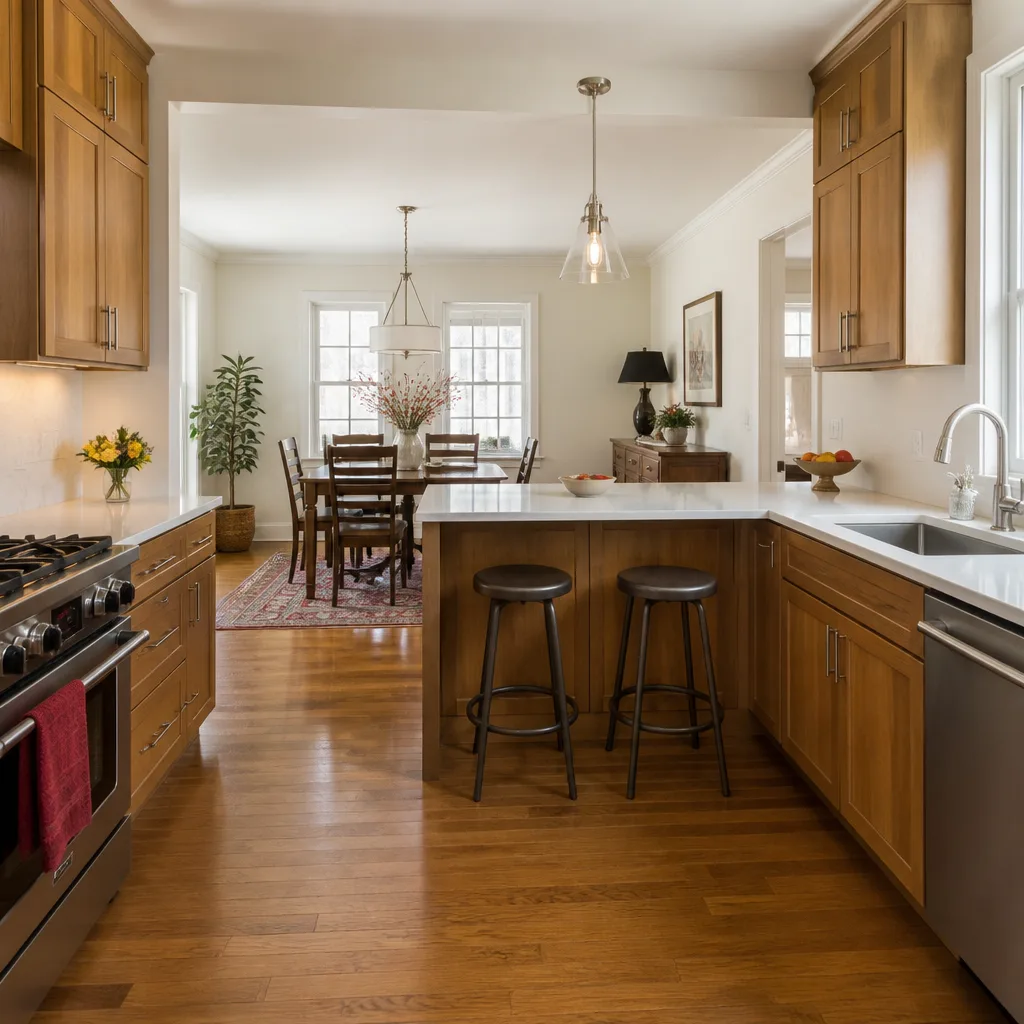
Kitchen design and layout in Riverside means planning the footprint, work zones, cabinet placement, and traffic flow of your kitchen before a single cabinet is ordered or a wall is opened. For most Riverside homeowners, a full kitchen design and layout service runs between $1,500 and $4,500 when bundled with a remodel, though it can be higher for load-bearing wall changes or kitchens over 250 square feet. At Penhallow Remodeling Riverside, we put the design, the price, and the guarantee in writing before work starts, so you know exactly what your kitchen will look like after our Kitchen Remodeling services, what it costs, and what happens if something isn’t right.
We’re a general contractor focused on Kitchen Remodeling in Riverside, and we’ve designed and built kitchens in neighborhoods across the city, from the wood-frame ranches in Wood Streets and Magnolia Center to newer builds in Orangecrest and Mission Grove. The homes here run the gamut, and the layouts do too. A 1950s galley kitchen off a Riverside original, a 1990s open-plan kitchen that’s never quite worked, a newer home where the builder put the island too close to the refrigerator. The design phase is where those problems get solved on paper, before they become expensive mistakes in drywall.
Trevor Nash leads our Riverside team, and the way we approach design is the same way we approach everything else: say the price before the work, show up in the window we gave, leave the place cleaner than we found it. That’s the Kingswell Way, and it’s been the operating standard since 2004.
If you’re thinking about a new kitchen layout, call (341) 895-1170 and we’ll schedule a design consultation. There’s no charge for the first conversation, and you’ll walk away with a clear sense of what’s possible in your space.
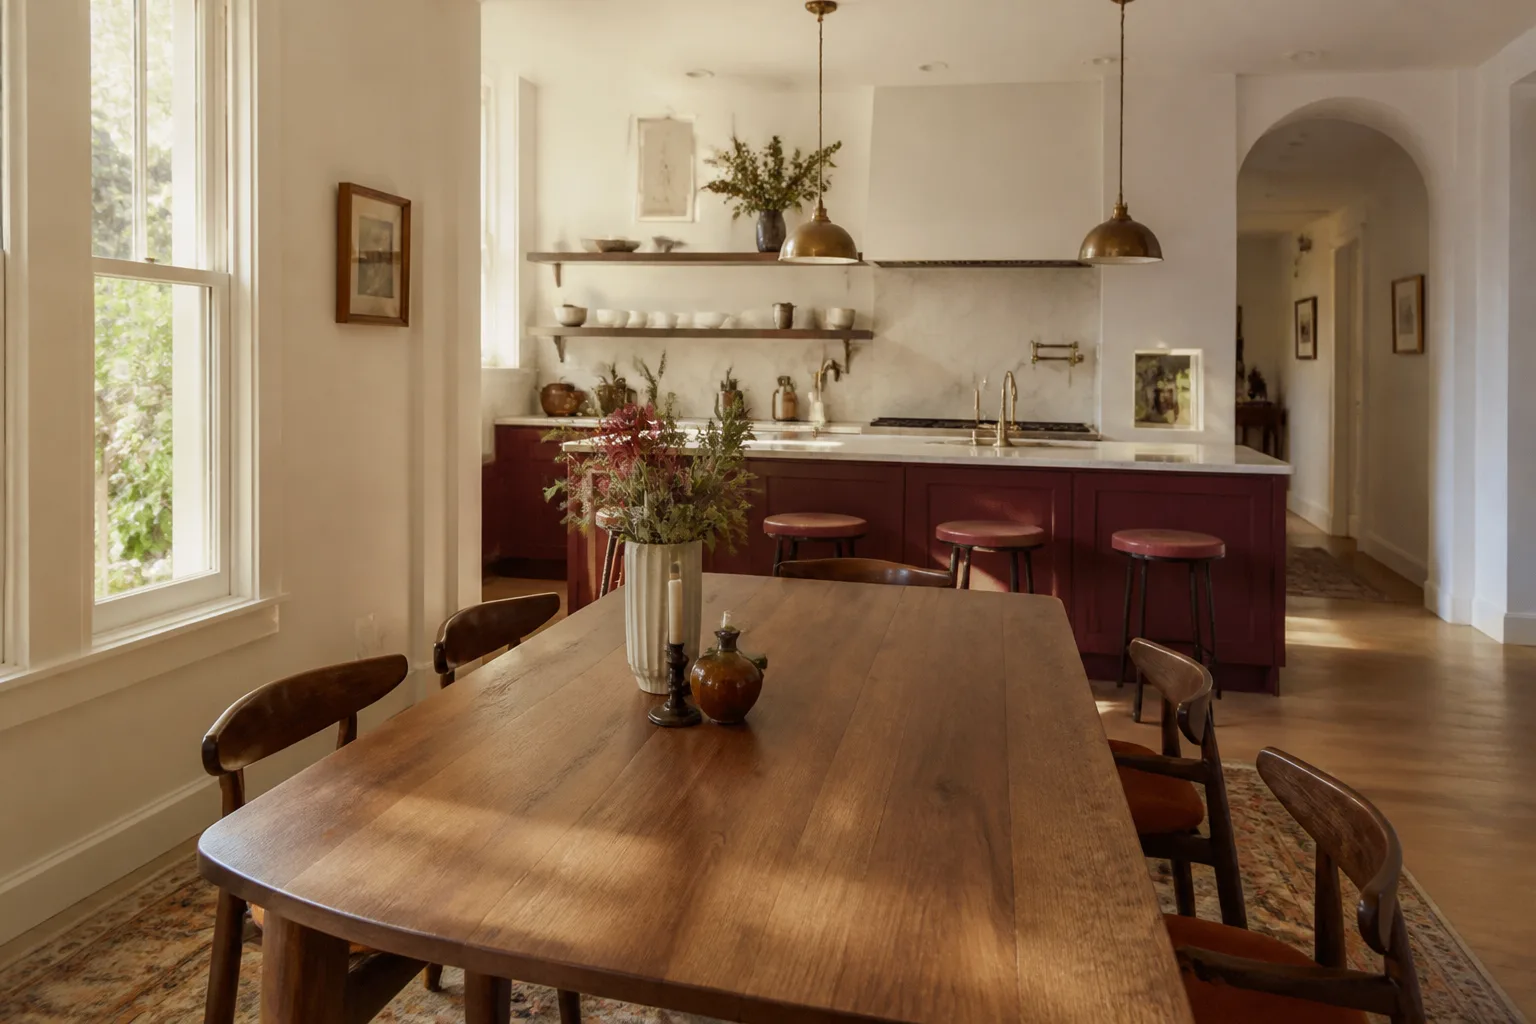
When You Need Kitchen Design & Layout
Most Riverside homeowners don’t start by searching “kitchen design.” They start with a frustration that’s been building for years. Here are the situations we see most often, and the ones where a real design service pays for itself:
- The refrigerator door hits the island. If you can’t open the fridge without stepping sideways, the layout wasn’t planned for real appliance sizes. Riverside kitchens in homes built between 1980 and 2010 are especially prone to this because island depths and appliance allowances were often cut to minimums.
- Two cooks can’t share the space. One person at the sink, one at the stove, and nobody can get to the silverware drawer. The work triangle is too tight, too spread out, or broken by a peninsula that forces a detour.
- Cabinet doors and drawers collide. Corner cabinets that open into each other, a dishwasher placed behind a walkway, or drawers that can’t fully extend. These are layout failures, not hardware failures, and new hardware won’t fix them.
- You’re removing or relocating a wall. In older Riverside homes, the wall between the kitchen and dining room often carries plumbing, a vent stack, or in some cases structural load. Before you sledgehammer anything, the design phase should determine what’s in that wall and what relocating it actually costs.
- The kitchen doesn’t connect to how you actually live. Maybe you never use the formal dining room and want a larger eat-in kitchen. Maybe you need homework space for the kids where you can still keep an eye on the stove. The design should follow your life, not the other way around.
- Your current layout works, but storage doesn’t. Riverside’s older homes, especially in the Northside and Eastside neighborhoods, were built with shallow cabinets and minimal pantry space. A design can recover storage without expanding the footprint.
If any of these sound familiar, you’re in the right place. The design phase is exactly where these problems get solved, before demolition starts and before any money is committed to cabinets or countertops.
Our Kitchen Design & Layout Process
We keep this process straightforward. No mystery, no three-week wait for a “concept reveal.” Here’s how it works when you work with Penhallow Remodeling Riverside:
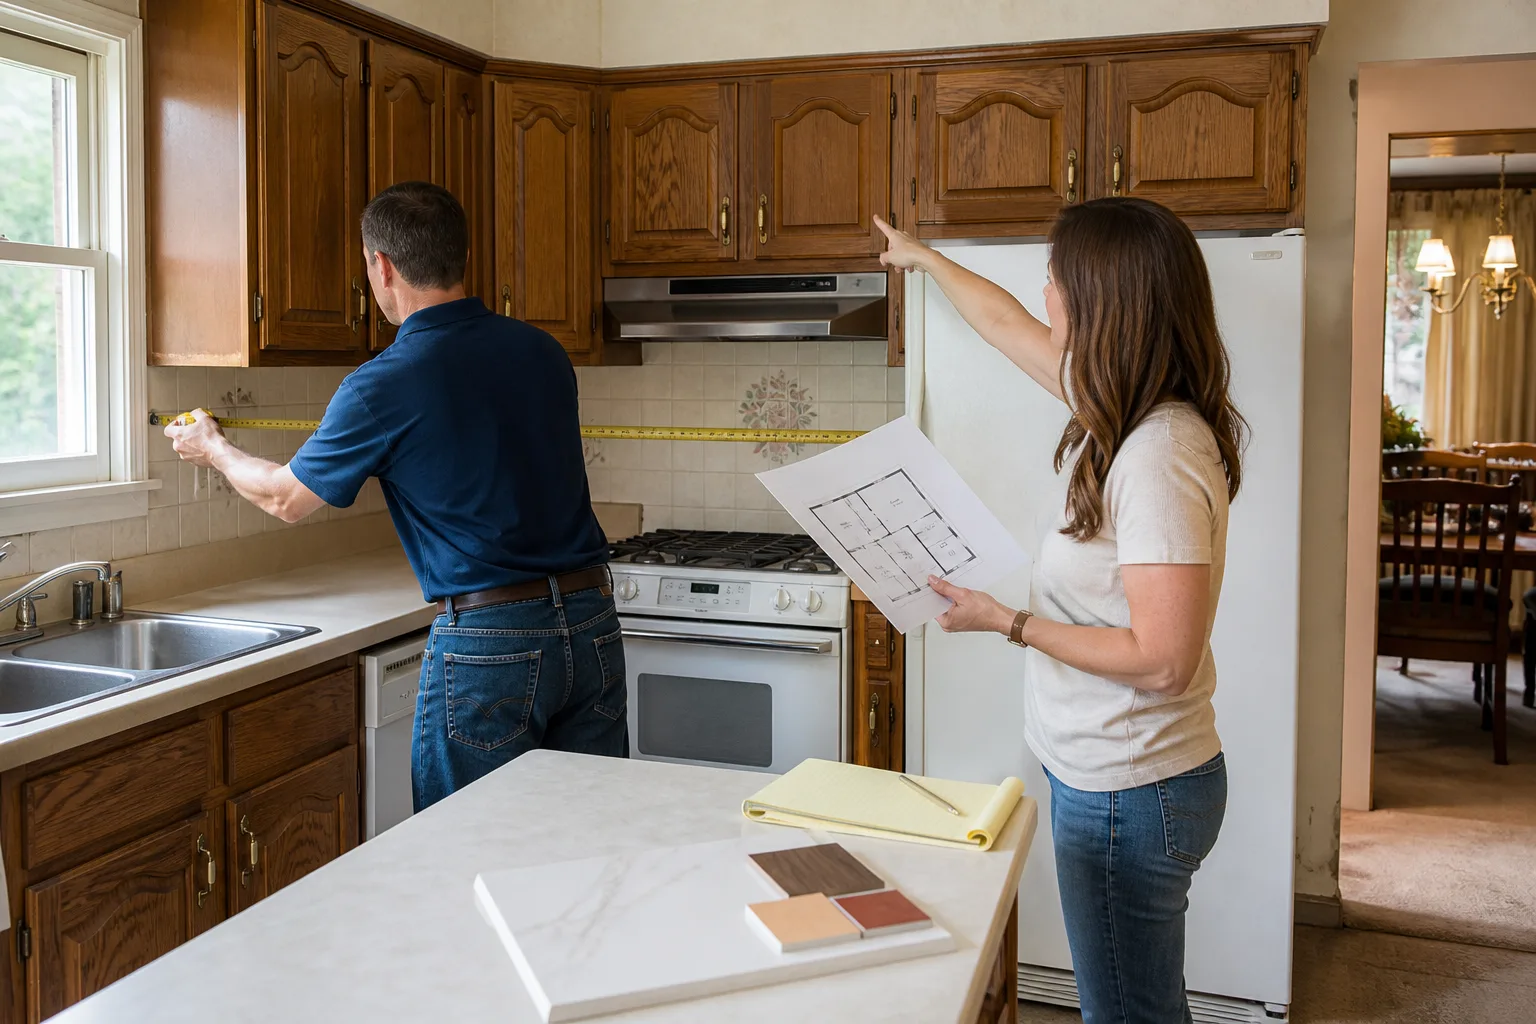
- The walkthrough and measurements. Trevor or a member of our team comes to your home at a scheduled time, with a real arrival window. We measure everything: wall lengths, ceiling height, window and door locations, plumbing stub-outs, electrical runs, and appliance clearances. We also talk through how you use your kitchen right now and what’s not working.
- The as-built drawing and design brief. We produce a measured drawing of your current kitchen and a one-page brief that captures what you want changed, what you want kept, and what your budget range is. This is the document that keeps the project honest from day one.
- Layout options with pricing attached. You’ll see typically two or three layout concepts. Each one comes with a real price range attached, not a vague “depends on what I feel like charging after demo.” If one layout requires moving a gas line and another doesn’t, you’ll see that cost difference in writing.
- Material and finish selection. You’ll choose cabinet lines, countertop materials, hardware, and fixtures from recognized brands. We regularly install KraftMaid and Wellborn cabinetry, Cambria, Silestone, and Caesarstone countertops, and fixtures from Kohler and Moen. You’ll get samples in your hands, not just a website link.
- Final drawings and written contract. The approved layout is drawn to scale with all dimensions and specifications noted. Alongside it, you get a written price for the full project and the 365-Day Done Right Promise in writing. If the work fails inside that year, we come back and fix it at no charge. That’s not a verbal assurance. It’s a written guarantee.
- Build and walkthrough. Our background-checked, uniformed technicians handle the construction. At the end, we walk the kitchen with you, line by line against the drawings and the contract, and we don’t call it done until you agree it’s done.
The whole design phase typically takes two to four weeks, depending on how quickly decisions are made on your end. We’d rather you take an extra week to choose a countertop than rush into a material you’ll look at for fifteen years.
Kitchen Design & Layout Pricing in Riverside
Kitchen Remodeling Near Me in Riverside, CA typically costs $18,000 to $55,000 overall, with design and layout services accounting for the first $1,500 to $4,500 of that when the project moves forward with us. Here’s what drives that number up or down:
| Factor | Typical Impact in Riverside |
|---|---|
| Design-only service (drawings, no build) | $1,500 – $4,500 |
| Moving plumbing (sink, dishwasher, gas line) | $800 – $3,000 depending on slab vs. crawlspace access |
| Removing a non-load-bearing wall | $1,200 – $3,500 including header, drywall, and flooring patch |
| Removing a load-bearing wall (requires beam) | $3,500 – $8,000 depending on span and point-load requirements |
| Cabinet line (stock vs. semi-custom vs. full custom) | $6,000 – $22,000 for an average 10×12 kitchen |
| Countertop material | $2,800 – $7,500 (laminate at the low end, Cambria or Caesarstone quartz at the high end) |
| Island addition (with electrical) | $2,500 – $6,000 installed |
| Lighting plan (recessed, pendants, under-cabinet) | $1,200 – $4,000 |
A note on Riverside specifics: homes built before 1960 often have galvanized plumbing that should be replaced when you’re opening walls anyway. Homes on slab foundations are common in the southern and eastern parts of the city, and moving a sink or gas line in a slab means cutting concrete, which adds cost. We’ll tell you which category your home falls into during the first walkthrough.
Here’s the part that matters most: the price you get in writing before the work starts is the price you pay at the end. Not an estimate range. Not a verbal ballpark. A written number you can hold us to. If the scope doesn’t change, neither does the price. That’s the way we’ve always done it, and the Kingswell Guarantee has required it since 2004.
Call (341) 895-1170 for a free design consultation, and we’ll give you a real number you can plan around.
Kitchen Layout Considerations for Riverside Homes
Riverside’s housing stock isn’t uniform, and the right layout for a 1920s Craftsman in the Colony Heights area is not the right layout for a 2005 stucco home in La Sierra. Here’s what we look at when we design for specific Riverside home types:
Older Homes (Pre-1960)
Homes in Wood Streets, Magnolia Center, and the Northside were built when kitchens were workrooms, not gathering spaces. They’re often closed off, narrow, and built around a single plumbing wall. The design challenge is opening sightlines without sacrificing cabinet storage that’s already scarce. That usually means thoughtful peninsula or island placement through our Kitchen Island Installation, relocating the refrigerator out of the primary work triangle, and finding a spot for a pantry that doesn’t just become a broom closet. Lath-and-plaster walls also mean every electrical addition needs careful planning, because the wall cavities are thinner than modern framing.
Mid-Century and Ranch-Style Homes (1960 – 1985)
These Riverside homes often have decent square footage but choppy layouts, with a door in every wall and a kitchen that feels like a hallway. The design opportunity here is usually about consolidating traffic patterns: eliminating a redundant doorway, extending the counter run, or converting an adjacent dining nook into additional kitchen storage. Plumbing and electrical are generally copper or early Romex, which is easier to work with than older systems, but these homes also hide surprises like termite damage or undersized floor joists, so the design needs to account for possible structural reinforcement.
Newer Homes (1990 – Present)
Homes in Orangecrest, Mission Grove, and Canyon Crest were built with open-concept kitchens already in mind, but builder-grade layouts often skipped details that matter in daily use: no landing zone next to the refrigerator, islands too shallow for seating, and lighting that looks like an afterthought. The design work here is usually about refinement rather than reconfiguration: deepening the island, adding a beverage station, improving the lighting plan, and upgrading materials. Costs are often lower than in older homes because walls are already gone and plumbing is modern PEX or copper in accessible locations.
Answers to Common Riverside Kitchen Design Questions
Is a kitchen designer worth the cost?
For a full remodel, yes, and by a wide margin. The cost of a design phase is typically 3 to 8 percent of the total project, and a good design prevents mistakes that cost far more: a refrigerator that doesn’t fit, an island that blocks the dishwasher, a walkway that’s too narrow for two people to pass. In Riverside, where homes range from century-old bungalows to recent builds, a design that’s specific to your home’s structure and your family’s habits is not a luxury add-on. It’s the cheapest insurance you can buy against a kitchen you’ll want to redo in five years.
Can you design a kitchen without moving walls?
Sometimes, yes. Within an existing footprint, cabinet depth changes, appliance relocation within the same wall run, and reworking the island or peninsula can transform a kitchen without touching a single wall. In Riverside homes with load-bearing walls between the kitchen and living areas, staying within the footprint can save $3,500 to $8,000. We’ll tell you honestly whether your goals require moving a wall or whether the same function can be achieved inside the current footprint.
How long does the design process take from start to finished kitchen?
Design and drawings typically take two to four weeks. Cabinet ordering after final selection adds three to eight weeks depending on the line, and construction for a full Riverside kitchen remodel usually runs four to ten weeks. Total timeline from first walkthrough to final walkthrough: roughly three to five months. If you need a full tear-out-and-replace with stock or quick-ship cabinets, we can compress that in some cases.
Do you offer a warranty on the design work itself?
Yes. If the finished kitchen doesn’t match the approved drawings and specifications due to our error, the 365-Day Done Right Promise covers correcting it at no charge. Every project includes this written guarantee, along with a written price before work starts. If a repair fails inside the guarantee period, we come back and fix it with no service call fee and no re-inspection charge. Those are standing commitments on every Penhallow Remodeling project in Riverside.
How much does it cost to add an island in Riverside?
Adding a kitchen island in Riverside typically costs $2,500 to $6,000 installed, including cabinetry, countertop, and electrical. The main variables are size, whether you need plumbing for a prep sink, and whether the electrical panel has capacity for additional dedicated circuits. Homes in eastern Riverside on slab foundations that need a prep sink will pay toward the higher end because running plumbing means cutting concrete.
What cabinet brands do you install?
We install KraftMaid and Wellborn cabinetry. Both are established American cabinet manufacturers with consistent quality control, and both come with written warranties that extend beyond our own 365-Day Done Right Promise. We also work with Cambria, Silestone, and Caesarstone for Quartz & Granite Countertops, and Kohler and Moen for plumbing fixtures. These brands are part of why we can offer a written guarantee without hesitating, because the materials behind the work are proven.
Still have a question about kitchen design and layout in Riverside? Call (341) 895-1170 and a real person will answer, any time of day. No voicemail maze, no callback window, just an answer.
FAQs – Kitchen Design & Layout
How much does kitchen design and layout cost in Riverside, CA?
Kitchen design and layout services in Riverside typically cost $1,500 to $4,500 as part of a full remodel, though a design-only package for drawings and specifications runs at the lower end of that range. The price depends on your kitchen’s size, whether you’re moving plumbing or walls, and how many layout iterations you need. Call (341) 895-1170 for an exact quote, our design consultations are free.
Can you design and remodel my kitchen in Riverside if I only have a small galley layout?
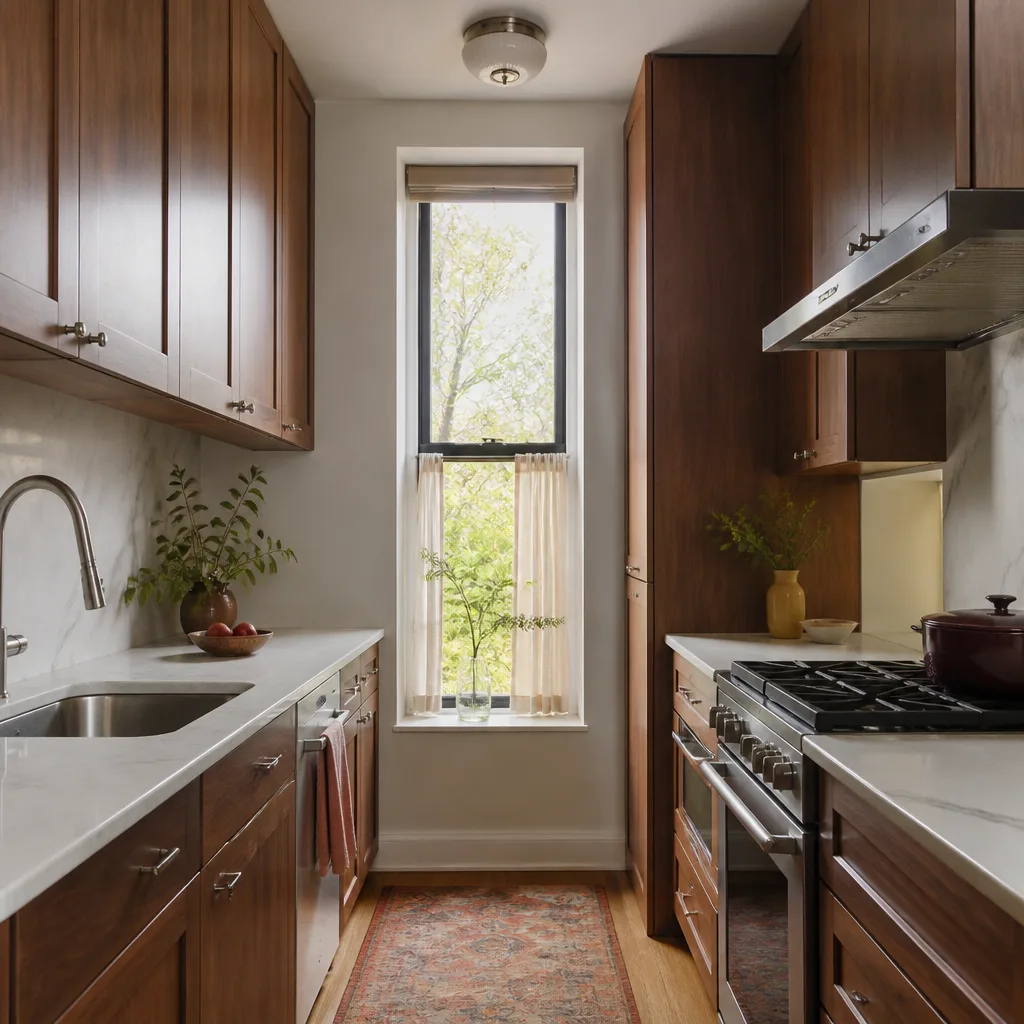
Yes, and galley kitchens are some of the most satisfying before-and-afters we do in Riverside’s older neighborhoods. The key is designing vertical storage, relocating the refrigerator to the least-disruptive end, and adding a peninsula or pass-through where the wall allows. We’ll show you two or three options with real pricing attached so you can decide with full information.
Do you handle the permits for kitchen remodels in Riverside?
Yes. When your project requires permits from the City of Riverside, typically for electrical, plumbing, or structural work like removing a load-bearing wall, we handle the permitting process as part of the project. Our written price accounts for permit fees and inspection scheduling so you’re not surprised by it later.
Can you come to my Riverside home today for a design consultation?
We schedule design consultations at a time that works for you, with a defined arrival window we actually keep. If you’re ready to start today, call (341) 895-1170 and we’ll get you on the schedule for the earliest available slot. The consultation and the estimate are free.
Written by Trevor Nash, Owner at Penhallow Remodeling Riverside, serving Riverside.